Data provided by TravelTime

Last Updated:
Floor Plan Models and Units
Number of BedroomsNumber of BathroomsRent RangeSquare FootageName of Floor PlanUnit NumberAvailabilityNewly AddedView More Details
Beds Baths Rent Sq. Ft. Availability
3 Bathrooms

Total Monthly Price

$2,995
2,955 Available Now
Available Now
Total Monthly Price
$2,995
2,955Sq. Ft.
* Price shown is total price based on community-supplied monthly required fees. Excludes user-selected optional fees and variable or usage-based fees and required charges due at or prior to move-in or at move-out. View Fees and Policies for details. Price, availability, fees, and any applicable rent special are subject to change without notice. * Square footage definitions vary. Displayed square footage is approximate.

Fees and Policies

The fees listed below are community-provided and may exclude utilities or add-ons. All payments are made directly to the property and are non-refundable unless otherwise specified.

  • Garage

Convenient For

  • Undergraduates
  • Graduate Students
  • Faculty/Staff

1851 Brighton Boulevard SE

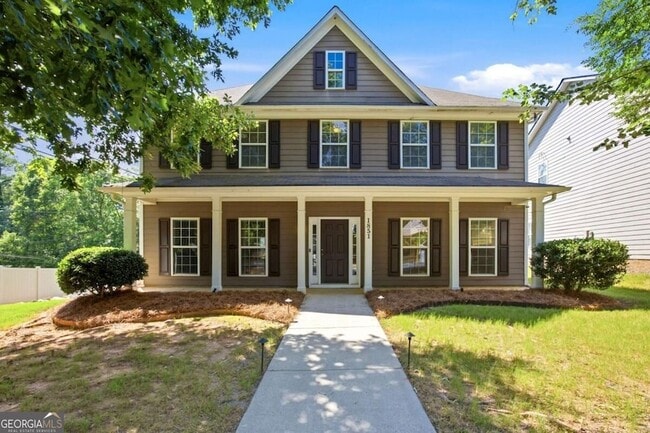
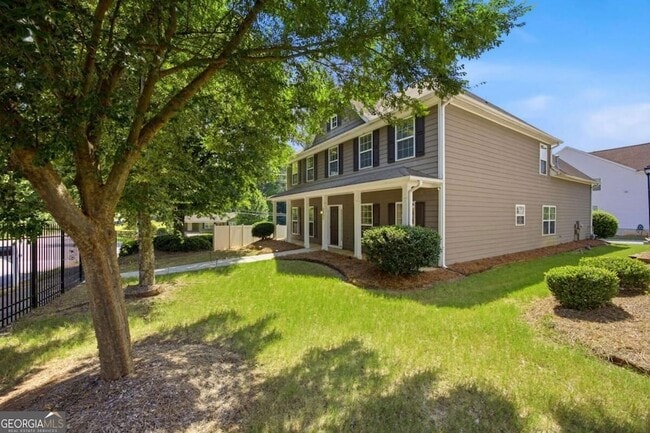
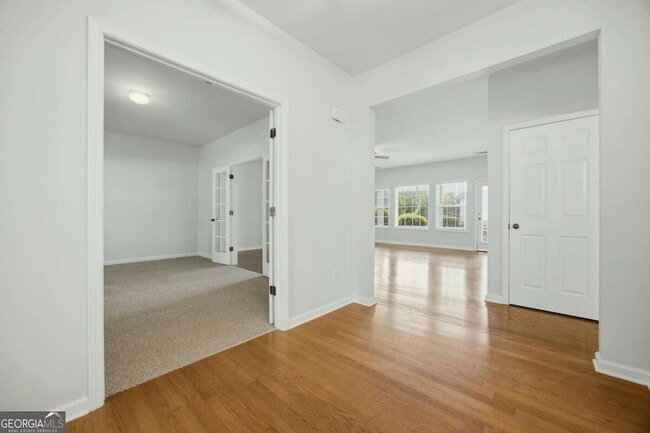
A bright beginning awaits in Brighton Village. Tucked just inside the gated entrance on a generous corner lot, this freshly painted, move-in ready home offers the easy comfort of a well-maintained property with the space, setting, and updates today's... buyers appreciate. From the front foyer, the home opens with a graceful sense of balance. Formal living and dining rooms frame the entry, while hardwood floors flow throughout the main level and substantial crown molding adds a polished finish. The formal living room has most recently served as an office, with two sets of full-glass French doors that allow the room to feel connected while still offering privacy when needed. Let the sun shine in. An array of windows provides an abundance of natural sunlight streaming into the living spaces, filling the fireside gathering room with warmth and welcome. Gas logs in the fireplace create the perfect backdrop for cooler evenings, while the open connection to the kitchen keeps conversation moving easily from room to room. The kitchen is designed for everyday living and effortless entertaining, with stainless steel appliances including a newer dishwasher, gas range, microwave, and refrigerator. A large center island offers generous prep space, casual seating, and a natural place to gather, whether it is morning coffee, weeknight dinner, or a full house of friends. Nearby, the breakfast area is ready for that signature table, the one where good meals, easy laughter, and favorite conversations tend to happen. Just off the back, the patio extends the living space outdoors, creating a perfect spot for weekend barbeques, relaxed evenings, and time with friends under the open sky. With the home situated on a large corner lot, the yard feels open and usable, giving the next owner room to enjoy without the burden of maintaining it all alone. Upstairs, the oversized primary suite offers room to truly unwind, with a sitting area ideal for reading, television, morning yoga, or a cozy space for beloved pets. The primary bath features a double vanity, large glass-enclosed shower, separate bathtub, private water closet, and two large walk-in closets. Secondary bedrooms are positioned near a spacious hall bath with double vanity, while the oversized bonus-style room creates flexible space for whatever life calls for next, whether that is a media room, guest space, studio, playroom, fitness room, or second office. A full upstairs laundry room with a window adds convenience, and the washer and dryer remain with the home. Important updates bring peace of mind, including two brand-new HVAC systems with a lifetime limited warranty and a new owned security system. The home has been pressure washed, repairs are complete, fresh pine straw has been added, and the overall presentation is clean, bright, and market-ready. Brighton Village makes everyday living easier with a gated entrance, sidewalks throughout the neighborhood, pool, playground, dog park, and community amenities. The HOA includes lawn care, pest control, gated entrance, and related community services, with no transfer fee, so there is no need to bring a lawn mower. Convenient to Flat Shoals Road and I-20, this location keeps you connected to East Atlanta, Kirkwood, Oakhurst, Decatur, East Lake Park, Grant Park, and the broader intown Atlanta lifestyle. Recently annexed into Fulton County and served by the McNair cluster of schools, this Brighton Village home is polished, practical, and ready to welcome what comes next.

Contact

BHHS Georgia Properties
Valerie Howard
Protect yourself from fraud. Do not send money to anyone you don't know.

Amenities

Unit Features

  • Air Conditioning
  • Carpet
  • Dishwasher
  • Fireplace
  • Hardwood Floors
  • High-Speed Internet Available

Laundry

  • Laundry Access
  • Laundry Room in Community
  • Washer/Dryer in Unit

Community Features

  • Pool

Security

  • Gated Community
  • Security System

Shopping Centers

2159-2167 Flat Shoals Rd Walk: 2 min Distance: 0.1 mi
2434 Gresham Rd Walk: 10 min Distance: 0.5 mi
Gresham Road Shopping Center Walk: 10 min Distance: 0.5 mi

Military

Fort Gillem Drive: 20 min Distance: 9.7 mi
Fort McPherson Drive: 16 min Distance: 9.9 mi

Transit / Subway

East Lake Walk: 70 min Distance: 3.6 mi
Inman Park/Reynoldstown Drive: 8 min Distance: 4.4 mi
Edgewood/Candler Park Drive: 8 min Distance: 4.5 mi
Decatur Drive: 12 min Distance: 4.9 mi
King Memorial Drive: 9 min Distance: 5.3 mi
Atlanta Drive: 15 min Distance: 9.5 mi

Airports

Hartsfield - Jackson Atlanta International Drive: 22 min Distance: 14.1 mi

Colleges and Universities Nearby

Georgia Perim. Coll., Decatur Walk: 73 min Distance: 3.8 mi
Agnes Scott College Drive: 11 min Distance: 4.9 mi
Georgia State University Drive: 9 min Distance: 5.8 mi
Emory University, Briarcliff Drive: 13 min Distance: 6.2 mi

Parks and Recreation

Trees Atlanta Walk: 68 min Distance: 3.5 mi
Wylde Center and Oakhurst Community Garden Drive: 9 min Distance: 4.1 mi
Ferns of the World Garden Drive: 8 min Distance: 4.5 mi
Bradley Observatory Drive: 11 min Distance: 4.7 mi
Zoo Atlanta Drive: 10 min Distance: 5.7 mi

Schools

Clara Mohammed Elementary/W. D
Grades PK-12
Private
NR
Out of 10
McNair Middle School
Grades 6-8
Public
3
Out of 10
Mcnair High School
Grades 9-12
Public
2
Out of 10
First Steps Christian Academy
Grades PK-5
Private
NR
Out of 10
Ronald E McNair Discover Learning Academy Elementary School
Grades PK-5
Public
3
Out of 10

Ratings

Walkability

Fairly friendly

Walkability

50/ 100

Transit

Somewhat friendly

Transit

30/ 100

Bikeability

Fairly friendly

Bikeability

40/ 100

Scores provided by Local Logic

Sound

Active

Sound

72/ 100

TrafficBusy
AirportCalm
BusinessCalm

Data provided by HowLoud®

Protect yourself from scams.  Learn More