

505 Courtland St NE, Atlanta, GA 30308

505 Courtland St NE, Atlanta, GA 30308
Map -
Url: http://www.georgiastateoffcampus.com/housing/property/505-courtland/8s7psl1
Phone Number: (678) 916-8183
Data provided by TravelTime
Rent Specials
Enjoy up to 8 weeks free off base rent for all floor plans. Ask us about our Look-and-Lease special! Terms & conditions apply
| Number of Bedrooms | Number of Bathrooms | Rent Range | Square Footage | Name of Floor Plan | Unit Number | Availability | Newly Added | View More Details |
|---|
Fees and Policies
The fees listed below are community-provided and may exclude utilities or add-ons. All payments are made directly to the property and are non-refundable unless otherwise specified.
Utilities & Essentials
- Smart Home Services$50 / mo
- Pest Control Services$5 / mo
- Utility - Billing Administrative Fee$5 / mo
- Trash Services - Doorstep$35 / mo
- Utility - Water/SewerVaries / moDisclaimer: Utility apportionment is submetered water/gas/electric.
One-Time Basics
Due at Application
- Administrative Fee$200
- Application Fee$85
Due at Move-In
- Utility - New Account Fee$15
- Access Device$50
Other
- Parking - Vehicle Registration$35 / yr
Comments
Max of 1
Parking
- Parking$50 / mo
Comments
Max of 1
Additional Parking Options
- Parking
- Other
Other Pets
- Pet Fee$500
- Pet Rent$20 / mo
Cats
- Cats Allowed
Max of 2
Restrictions
We welcome 2 pets per apartment home. There is a $500.00 non-refundable pet fee per pet. Pet rent is $20.00 per month, per pet. Aggressive breeds are prohibited. Please call our leasing office for our complete Pet Policy information.
Dogs
- Dogs Allowed
Max of 2
Restrictions
We welcome 2 pets per apartment home. There is a $500.00 non-refundable pet fee per pet. Pet rent is $20.00 per month, per pet. Aggressive breeds are prohibited. Please call our leasing office for our complete Pet Policy information.
Storage Unit
- Storage Fee$50 - $200 / moDisclaimer: Price varies based on rentable item size.
Other Storage Fees
- Storage Unit
Personalized Add-Ons
- Common Area/Clubhouse Rental$500 / occurrence
- Business Office Rental$150 - $250 / moDisclaimer: Price varies based on rentable item size.
- Security Deposit Alternative$31 / mo
Situational
- Access Device - Replacement$75 / occurrence
- Utility - Vacant Processing Fee$50 / occurrence
- Late Fee$200 / occurrence
- Returned Payment Fee (NSF)$35 / occurrence
- Intra-Community Transfer Fee$1,000 / occurrence
Total Monthly Leasing Price includes base rent, all monthly mandatory and any user-selected optional fees. Excludes variable, usage-based, and required charges due at or prior to move-in or at move-out. Security Deposit may change based on screening results, but total will not exceed legal maximums. Some items may be taxed under applicable law. Some fees may not apply to rental homes subject to an affordable program. All fees are subject to application and/or lease terms. Prices and availability subject to change. Resident is responsible for damages beyond ordinary wear and tear. Resident may need to maintain insurance and to activate and maintain utility services, including but not limited to electricity, water, gas, and internet, per the lease. Additional fees may apply as detailed in the application and/or lease agreement, which can be requested prior to applying. Pets: Pet breed and other pet restrictions apply. Rentable Items: All Parking, storage, and other rentable items are subject to availability. Final pricing and availability will be determined during lease agreement. See Leasing Agent for details.
Convenient For
- Undergraduates
- Graduate Students
- Faculty/Staff
Lease Terms
- 12 month lease
- Flexible/Other lease
Apartment Description
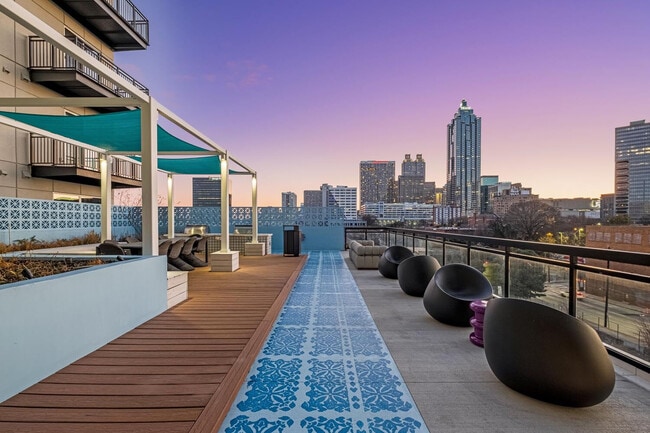
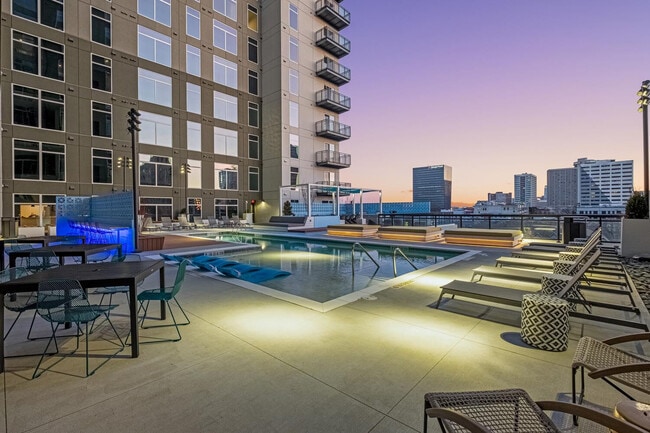
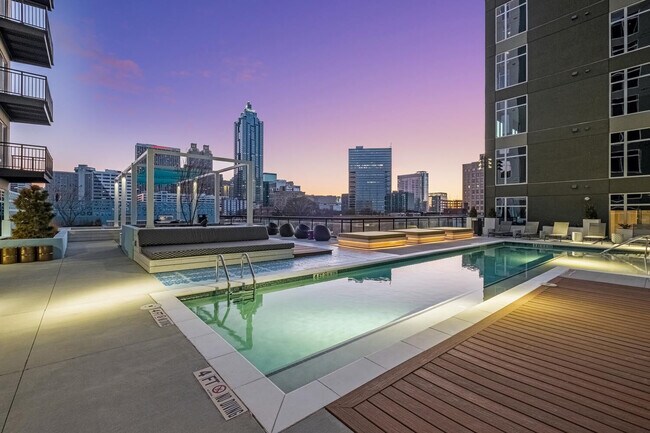
505 Courtland is a transformative new apartment community where comfort pairs with excitement—and where history meets the future. Spanning 16 floors in south Midtown, 505 Courtland’s 284 apartment units are available as studios, as well as one, two,... and three-bedroom residences. Enhanced by finely tuned features and amenities designed for the modern city dweller, 505 delivers a lifestyle like no other.
Office Hours
| Sunday | CLOSED | ||
| Monday | 10:00 AM–6:00 PM | ||
| Tuesday | 10:00 AM–6:00 PM | ||
| Wednesday | 10:00 AM–6:00 PM | ||
| Thursday | 10:00 AM–6:00 PM | ||
| Friday | 10:00 AM–6:00 PM | ||
| Saturday | 10:00 AM–5:00 PM | ||
Contact
Greystar
Amenities
Unit Features
- Air Conditioning
- Carpet
- Dishwasher
- Extra Storage
- Hardwood Floors
- High-Speed Internet Available
- Patio, Balcony, Porch or Deck
- Smoke-Free
Community Features
- Elevator
- Fitness Room
- Pool
Laundry
- Washer/Dryer in Unit
Unique Features
- Aqua Lounge
- Bike Storage
- Concrete-Look, Tiled Tub + Shower Surround
- Exhibition Gallery
- High-Five Brews
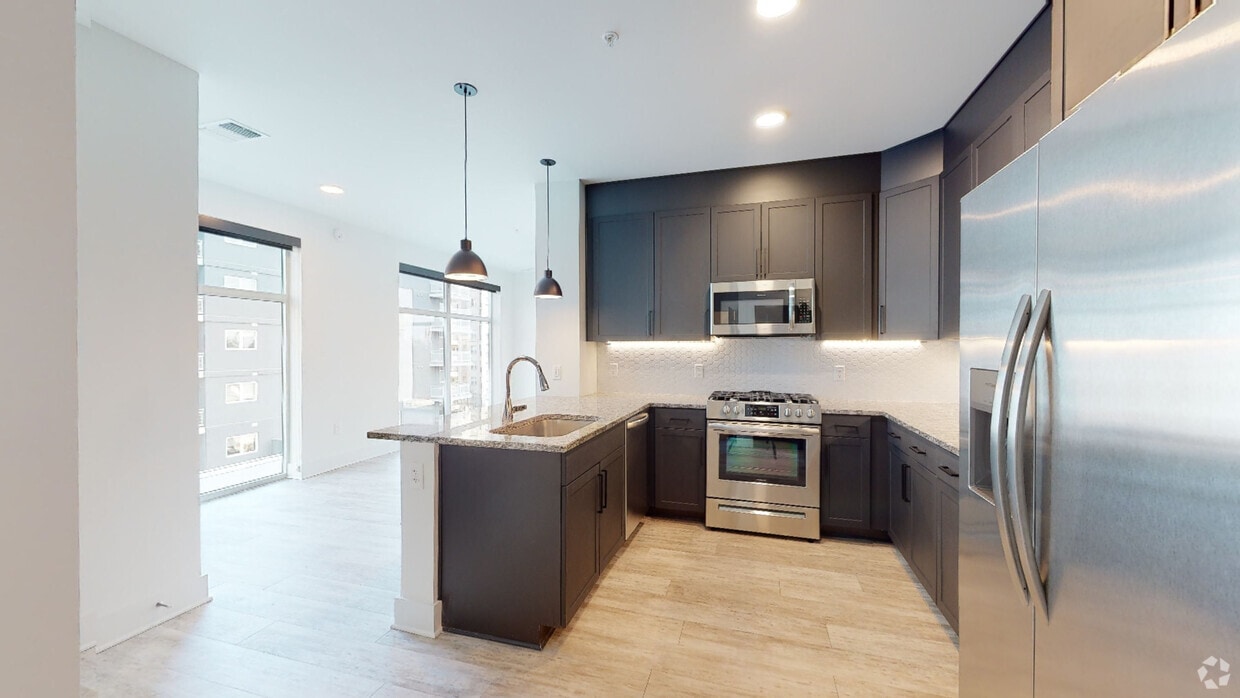
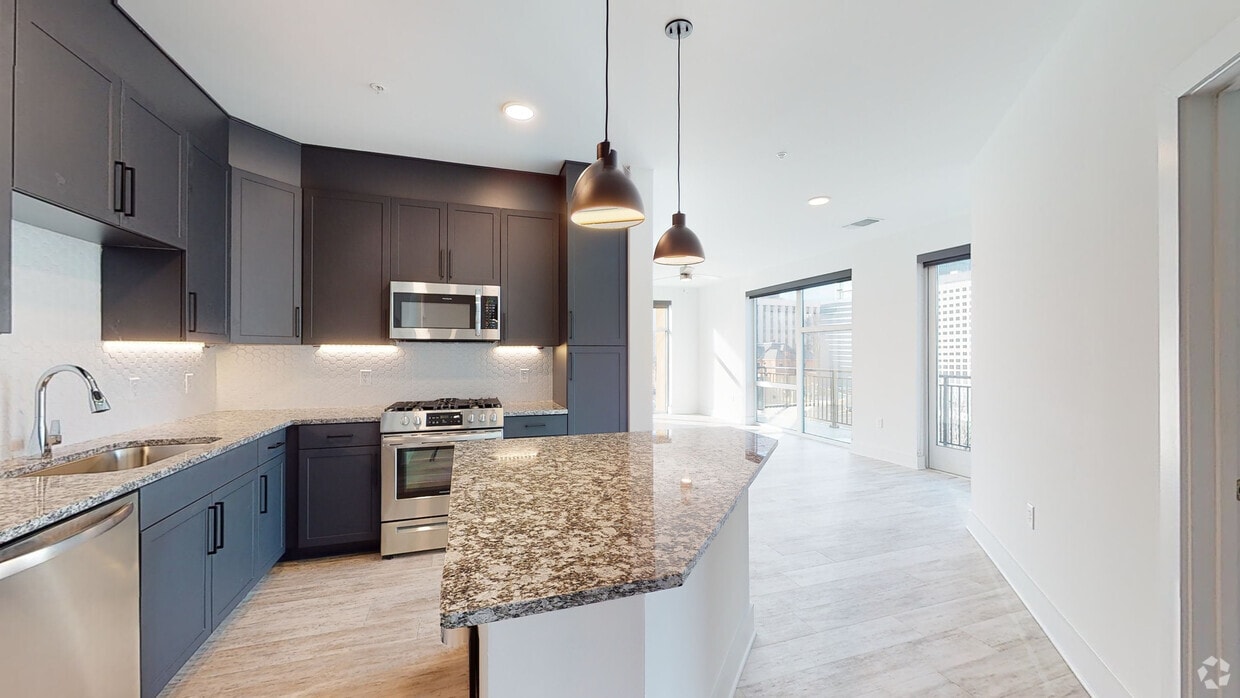
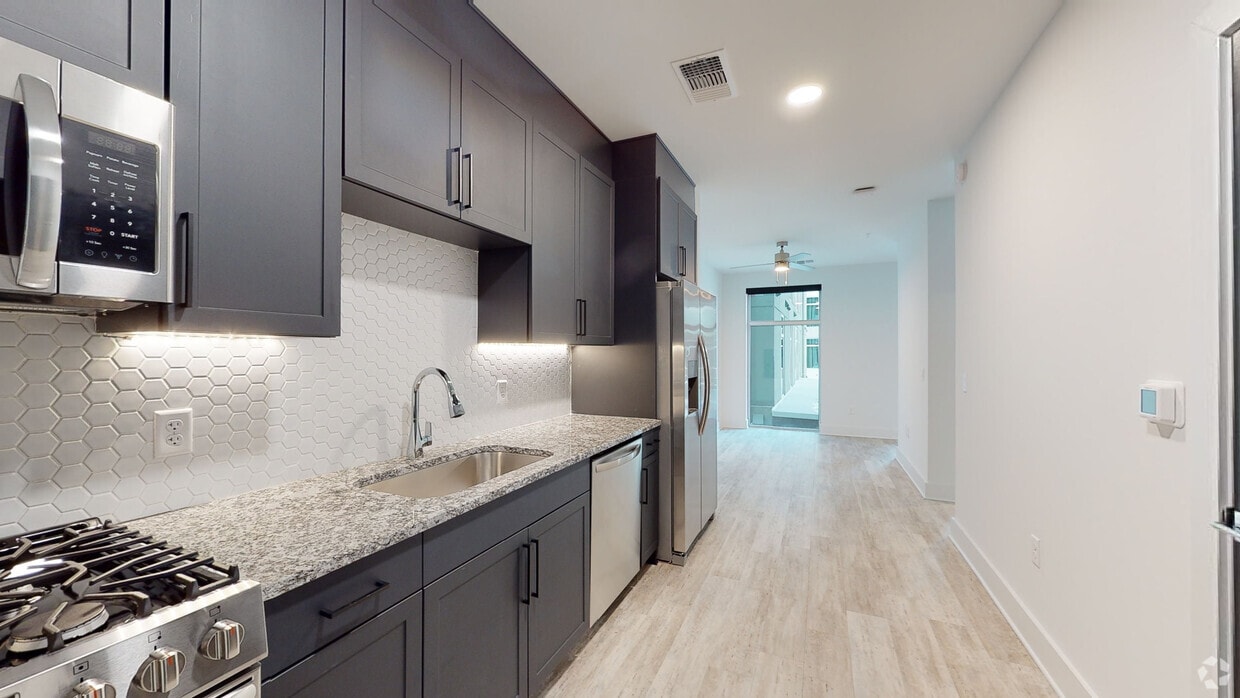
- Kitchen Backsplash
- Large Balconies or Patios
- Light Wood-Look Luxury Vinyl Plank Flooring
- Loss Leader 4
- Loss Leader 5
- Loss Leader 6
- Loss Leader 7
- Loss Leader 8
- Matte Black Accents
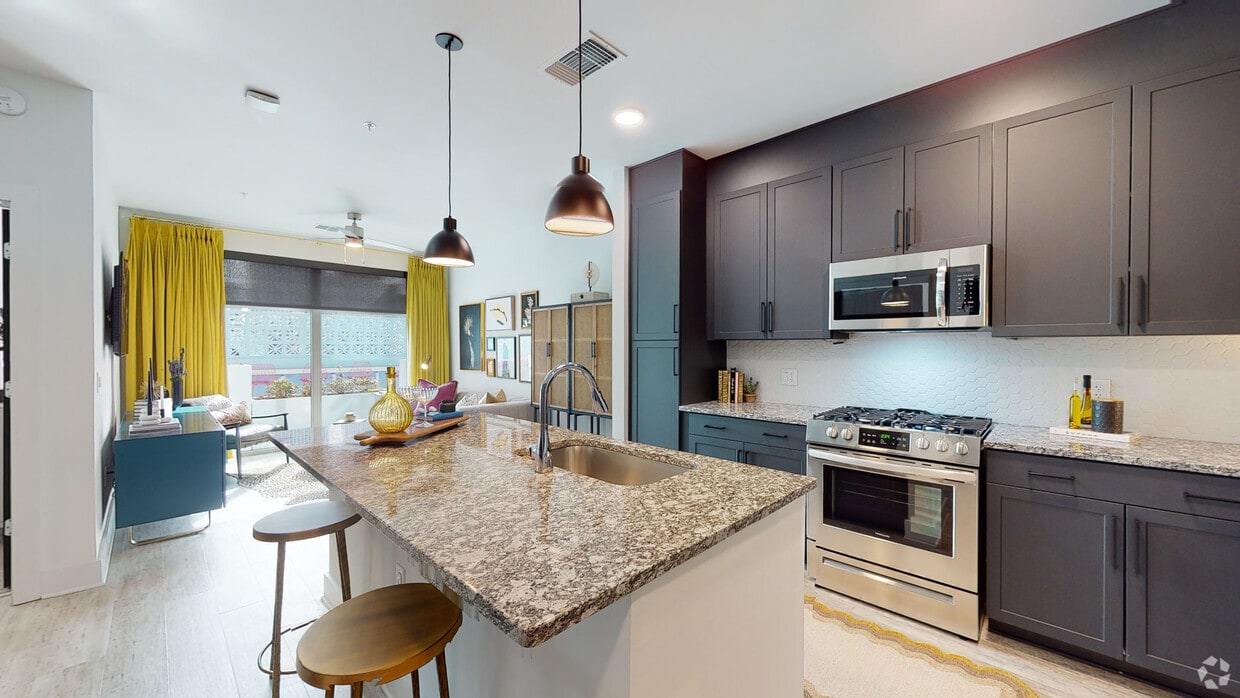
- Matte Black Shaker Style Cabinetry
- Modern Chrome Plumbing
- Modern Two-Panel Doors
- Rent Adj -$95
- Skyview Terrace
- Sublime Canine
- The Mezz at 505
- Two-Panel Doors
- Under-Cabinet Lighting & Modern Pendant Light Fixt
Virtual Tours
- 1BR, 1BA - 764SF
Shopping Centers
| 509-511 Peachtree St NE | Walk: 1 min | Distance: 0.1 mi |
|---|---|---|
| 555 Courtland St NE | Walk: 1 min | Distance: 0.1 mi |
| Publix At Piedmont | Walk: 6 min | Distance: 0.3 mi |
Military
| Fort McPherson | Drive: 11 min | Distance: 5.8 mi |
|---|
Transit / Subway
| Civic Center | Walk: 6 min | Distance: 0.3 mi |
|---|---|---|
| North Avenue | Walk: 8 min | Distance: 0.4 mi |
| Peachtree Center | Walk: 14 min | Distance: 0.8 mi |
| Peachtree Center Station | Walk: 15 min | Distance: 0.8 mi |
| Carnegie Way | Walk: 16 min | Distance: 0.8 mi |
| Atlanta | Walk: 47 min | Distance: 2.4 mi |
Airports
| Hartsfield - Jackson Atlanta International | Drive: 18 min | Distance: 10.4 mi |
|---|
Colleges and Universities Nearby
| Georgia State University | Walk: 20 min | Distance: 1.1 mi |
|---|---|---|
| Georgia Tech | Walk: 24 min | Distance: 1.2 mi |
| Clark Atlanta University | Walk: 48 min | Distance: 2.5 mi |
| Spelman College | Walk: 55 min | Distance: 2.9 mi |
Parks and Recreation
| Imagine It! The Children's Museum of Atlanta | Walk: 14 min | Distance: 0.8 mi |
|---|---|---|
| Georgia Conservancy | Walk: 15 min | Distance: 0.8 mi |
| Georgia Aquarium | Walk: 17 min | Distance: 0.9 mi |
| Piedmont Park | Walk: 23 min | Distance: 1.2 mi |
| Atlanta BeltLine Eastside Trail | Walk: 30 min | Distance: 1.6 mi |
Schools
Graduation Achievement Center Charter High School
Grades 9-12
Charter
NR
Out of 10
The Ellis School of Atlanta
Grades K-12
Private
NR
Out of 10
David T Howard Middle School
Grades 6-8
Public
9
Out of 10
Midtown High School
Grades 9-12
Public
9
Out of 10
Hope Hill Elementary School
Grades PK-5
Public
5
Out of 10
Atlanta New Century School
Grades PK-5
Private
NR
Out of 10



