Data provided by TravelTime

Last Updated:
Floor Plan Models and Units
Number of BedroomsNumber of BathroomsRent RangeSquare FootageName of Floor PlanUnit NumberAvailabilityNewly AddedView More Details
Beds Baths Rent Sq. Ft. Availability
2 Bathrooms
$2,295
1,800 Available Now

New

Available Now $2,295
1,800Sq. Ft.
* Price shown is total price based on community-supplied monthly required fees. Excludes user-selected optional fees and variable or usage-based fees and required charges due at or prior to move-in or at move-out. View Fees and Policies for details. Price, availability, fees, and any applicable rent special are subject to change without notice. * Square footage definitions vary. Displayed square footage is approximate.

Fees and Policies

The fees listed below are community-provided and may exclude utilities or add-ons. All payments are made directly to the property and are non-refundable unless otherwise specified.

Monthly Utilities & Services

  • Pet Rent
    $25

One-Time Move-In Fees

  • Administrative Fee
    $175
  • Application Fee
    $50
  • Pet Deposit - Refundable
    $250

Convenient For

  • Undergraduates
  • Graduate Students
  • Faculty/Staff

4425 Kim St

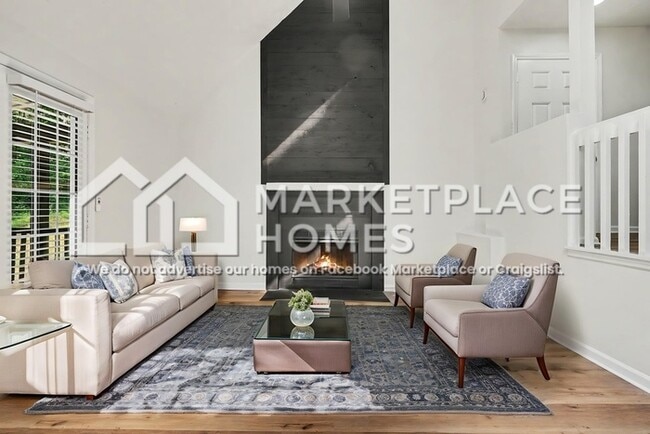
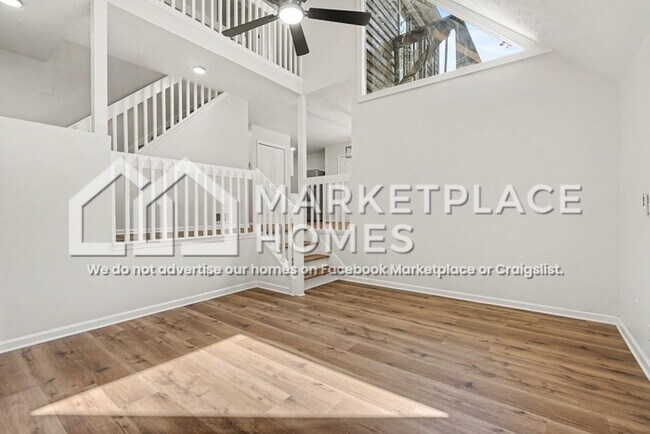
Full of character with a modern feel and thoughtful updates throughout, this completely renovated home offers a unique, flexible floorplan designed to fit the way you live. Soaring ceilings, skylights, and a striking floor-to-ceiling fireplace... surround create an impressive first impression while bringing warmth and personality to the home. Stylish flooring and neutral paint flow throughout, creating a fresh, cohesive backdrop for any décor. The airy living room is filled with natural light and features French door access to a deck, making everyday living and entertaining feel effortless. The beautifully updated kitchen combines style and function with bright cabinetry, stainless steel appliances, stylish countertops, and an adjacent dining area that makes meals and gatherings easy. Updated bathrooms offer a fresh, modern feel, while the finished basement adds valuable flexibility for a home office, additional living area, playroom, hobby space, or whatever best fits your needs. Enjoy a unique multi-level deck area/balcony area and a spacious covered deck with a ceiling fan—an inviting spot to relax, dine, or entertain while staying comfortable on warm afternoons. With character, modern updates, flexible living spaces, and inviting indoor-outdoor areas, this home offers the versatility to grow with your lifestyle. Schedule your showing today!

BEWARE OF SCAMMERS. Only apply for this home through We DO NOT advertise on Facebook Marketplace or Craigslist, and we will NEVER ask you to wire money or pay in cash.

WHY RENT WITH US?
The future resident of this home is automatically eligible for the Roots Growth program in partnership with Marketplace Homes. This is a completely free program that builds your credit while you rent, lets you earn points for investable rewards, and gives you access to financial education and a real pathway to homeownership! Ask the Marketplace Homes team to learn more.

The price listed is based on a 12-month lease for an approved applicant. Prices and special offers are valid for new residents only. All leasing information is believed to be accurate; however, prices and special offers may change without notice and are not guaranteed until the application has been approved. Additional fees may apply, including a $175 lease administration fee, damage waiver fee, and pet fees (where applicable).
This property allows self guided viewing without an appointment. Contact for details.

Contact

Protect yourself from fraud. Do not send money to anyone you don't know.

Amenities

Unit Features

  • Patio, Balcony, Porch or Deck

Shopping Centers

Stonebridge Village Shopping Center Walk: 251 min Distance: 13.0 mi
7977 Rockbrige Rd Walk: 248 min Distance: 12.8 mi
Centerville Crossing Walk: 129 min Distance: 6.7 mi

Airports

Hartsfield - Jackson Atlanta International Drive: 49 min Distance: 30.2 mi

Parks and Recreation

Yellow River Park Drive: 14 min Distance: 4.4 mi
Lenora Park Drive: 11 min Distance: 4.9 mi
DeShong Park Drive: 14 min Distance: 6.3 mi
Yellow River Game Ranch Drive: 17 min Distance: 7.9 mi
South Gwinnett Park Drive: 19 min Distance: 9.0 mi

Schools

Anderson-Livsey Elementary School
Grades PK-5
Public
5
Out of 10
Shiloh Middle School
Grades 6-8
Public
5
Out of 10
Shiloh High School
Grades 9-12
Public
3
Out of 10
The Shepherds Academy
Grades PK-12
Private
NR
Out of 10

Ratings

Walkability

Not friendly

Walkability

10/ 100

Bikeability

Somewhat friendly

Bikeability

20/ 100

Scores provided by Local Logic

Sound

Active

Sound

79/ 100

TrafficActive
AirportCalm
BusinessCalm

Data provided by HowLoud®

Protect yourself from scams.  Learn More