* Price shown is total price based on community-supplied monthly required fees. Excludes user-selected optional fees and variable or usage-based fees and required charges due at or prior to move-in or at move-out. View Fees and Policies for details. Price, availability, fees, and any applicable rent special are subject to change without notice. * Square footage definitions vary. Displayed square footage is approximate.
Convenient For
Undergraduates
Graduate Students
Faculty/Staff
2766 Hilson Commons
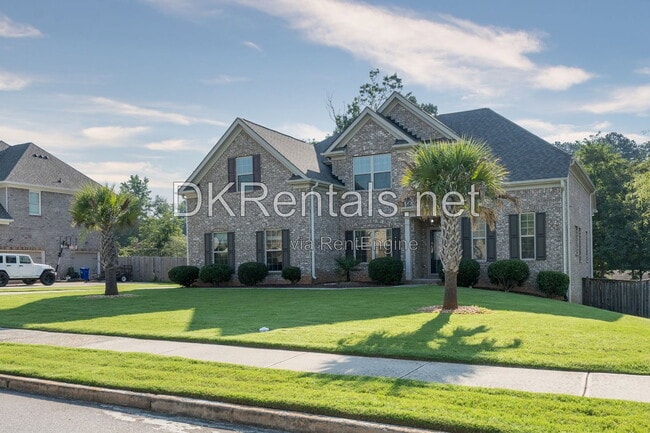
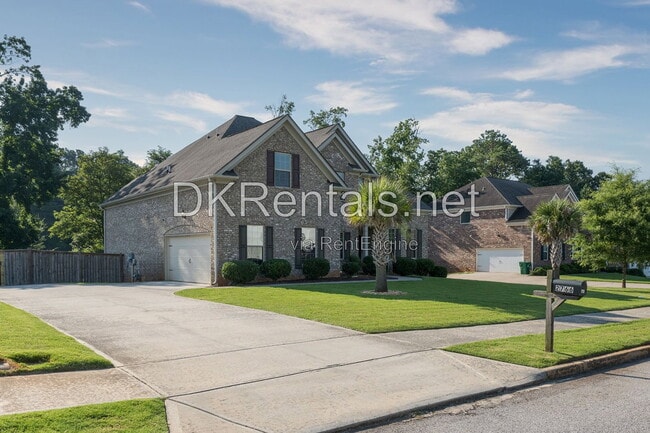
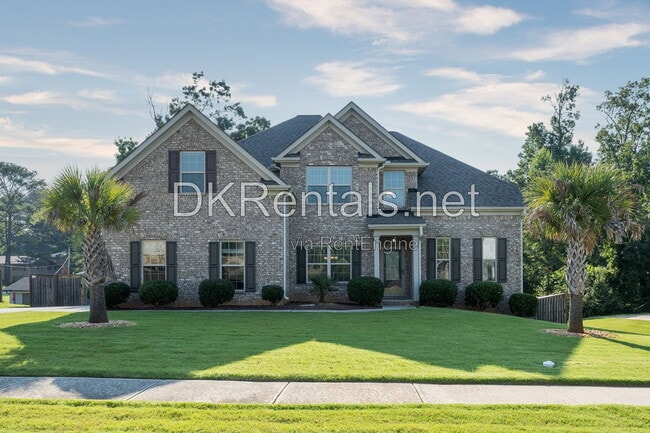
Welcome to Hilson Commons 2766, a stunning and modern residence nestled in the heart of Decatur, GA. This home boasts four spacious bedrooms and 3.5 bathrooms, offering ample space for comfort and relaxation. The kitchen is a chef's dream, equipped... with stainless steel appliances, a walk-in pantry, a kitchen island, and a breakfast bar for casual dining. The separate dining room adds a touch of elegance for more formal gatherings. The living area features a cozy fireplace, perfect for those chilly evenings. The master suite is a true retreat, complete with a double vanity, separate tub and shower, and a generous walk-in closet. Additional features include a laundry room, a balcony for outdoor enjoyment, and a two-car garage. The property also offers a front yard for curb appeal and a fenced backyard for privacy. An unfinished basement provides potential for customization according to your needs. With a stone countertops adding a touch of luxury, this home truly has it all. Welcome to your dream home at Hilson Commons 2766.
– Pets are allowed. Some fees apply. All pets do have to be screened, which you will do at the time of your application, and pet fees will be charged based on the PetScreening score. – We offer the Security Deposit Waiver alternative to all residents. If you don't want to pay a traditional security deposit, you can instead opt to pay a monthly non-refundable fee. Once your application is approved, we will let you know what that fee would be, and you will be able to choose between that or a traditional deposit of 1 month´s rent. – Qualifications are: income needs to be 3x the rent, two years of good rental history, no evictions for the last five years, and credit and background will be checked. – All residents are enrolled in the Resident Benefits Package (RBP) for $40/mo which includes HVAC air filter delivery (for applicable properties), credit building to help boost your credit score with timely rent payments, move-in concierge service making utility connection and home service set up a breeze during your move-in, pest control including (Bed bugs, fleas, ticks, mites, weevils, and cockroaches). More details upon application. – The application fee is $65 per person. We highly encourage all applicants to link their bank accounts during the application process to expedite response time. Should you choose to manually upload documents, we ask for your patience as this will result in longer review cycles. – To schedule a self-tour please call .
AMENITIES: * front yard * fenced back yard * fireplace * stainless steel appliances * double vanity * balcony * laundry room * walk-in pantry * Garage * kitchen island * breakfast bar * separate tub/shower * separate dining room * driveway * unfinished basement * walk-in closet * view to family room * stone countertop
By submitting your information on this page you consent to being contacted by the Property Manager and RentEngine via SMS, phone, or email.
Contact
Protect yourself from fraud. Do not send money to anyone you don't know.