

1099 SE Boulevard, Atlanta, GA 30312

1099 SE Boulevard, Atlanta, GA 30312
Map -
Url: http://www.georgiastateoffcampus.com/housing/property/the-skylark/0e2zbz1
Phone Number: (470) 944-3706
Data provided by TravelTime
Rent Specials
One Month Free on 12+ Month Lease Terms
| Number of Bedrooms | Number of Bathrooms | Rent Range | Square Footage | Name of Floor Plan | Unit Number | Availability | Newly Added | View More Details |
|---|
Fees and Policies
The fees listed below are community-provided and may exclude utilities or add-ons. All payments are made directly to the property and are non-refundable unless otherwise specified.
Utilities & Essentials
- Pest Control$10 / mo
- Valet Trash$35 / mo
- Amenity Fee$15 / mo
- Resident Utility Charge$8 / mo
- Billing Fee$6 / mo
One-Time Basics
Due at Application
- Application Fee Per Applicant$150
Due at Move-In
- Administrative Fee$135
- Controlled Access Fee$75
Street
- Parking Fee$0 / mo
Additional Parking Options
- Street
Cats
- Cats Allowed
Max of 2, 20 lbs. Weight Limit
Dogs
- Dogs Allowed
Max of 2, 20 lbs. Weight Limit
Based on community-supplied data and independent market research. Subject to change without notice. May exclude fees for mandatory or optional services and usage-based utilities.
Convenient For
- Undergraduates
- Graduate Students
- Faculty/Staff
Lease Terms
- 12 month lease
- Flexible/Other lease
Apartment Description
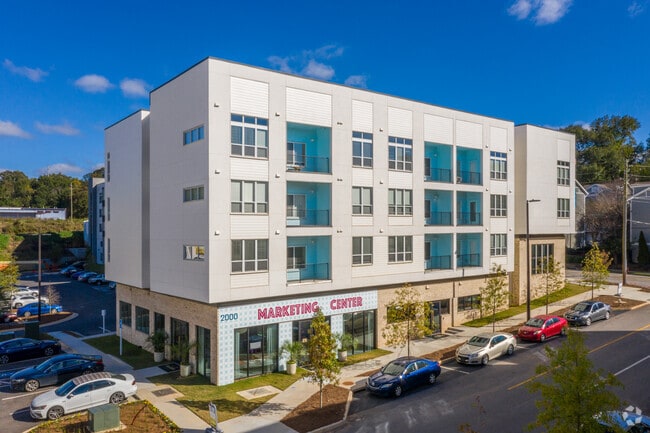
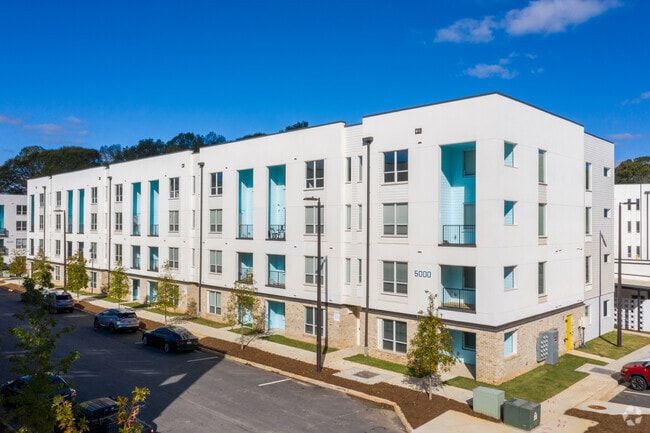
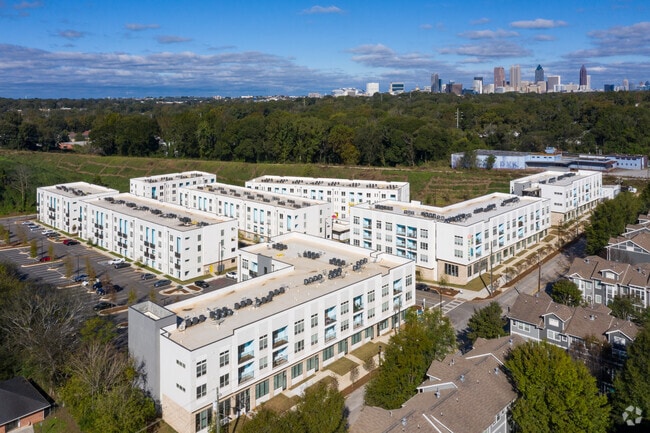
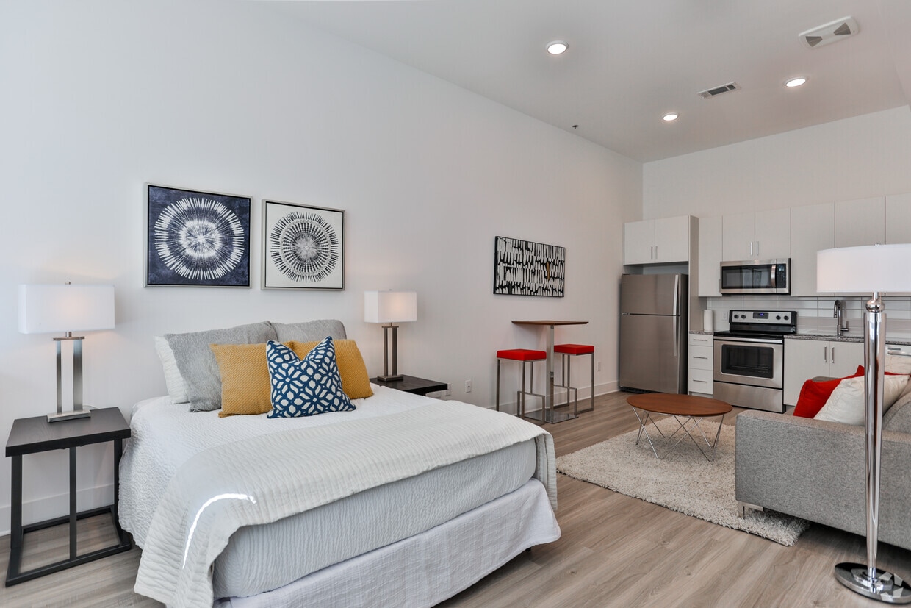
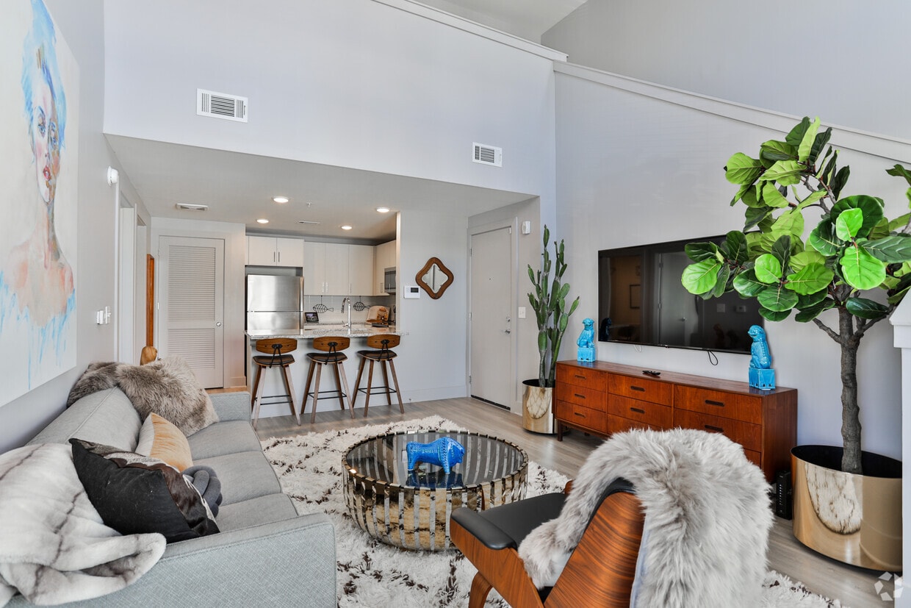
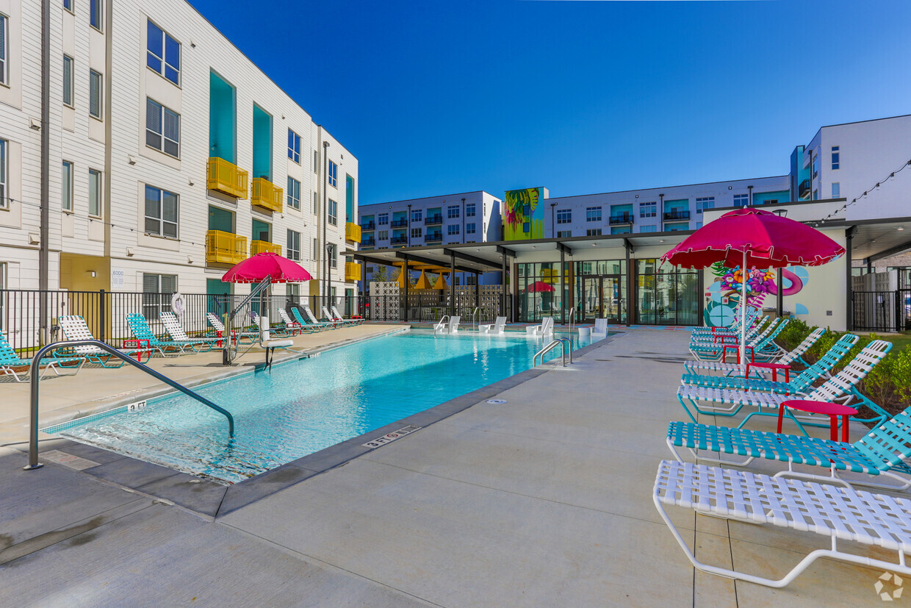
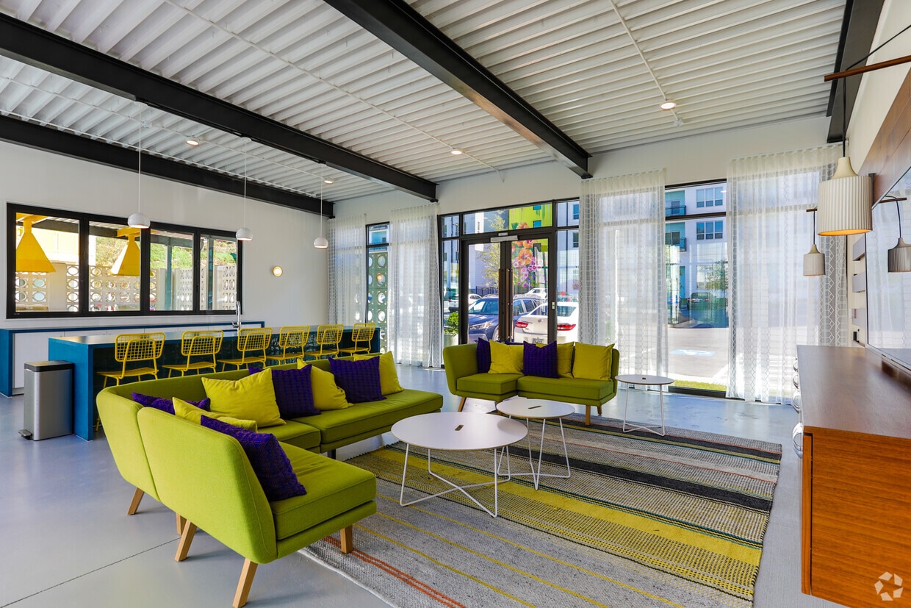
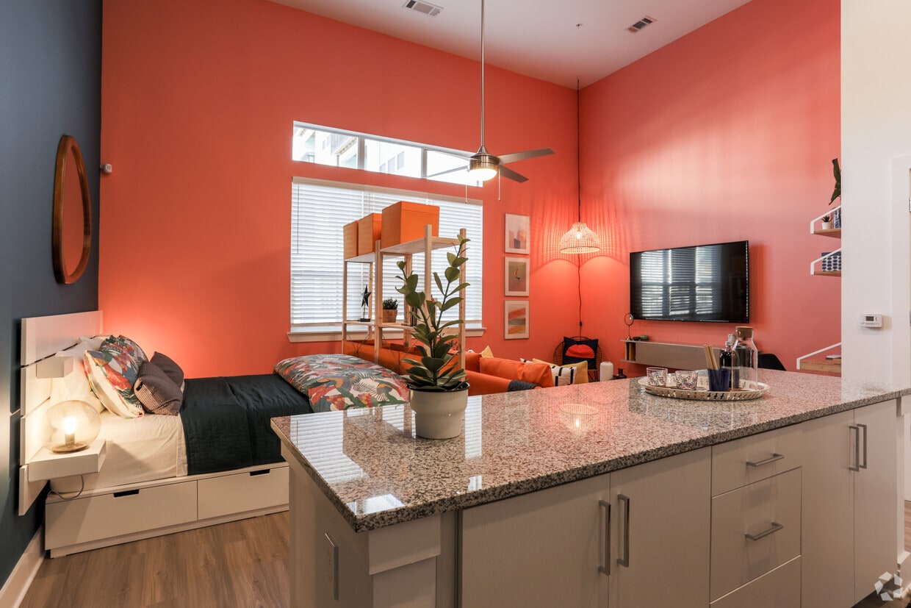
Welcome to The Skylark, a brand new apartment community in Atlanta, GA. With luxurious one, two, and three bedroom apartments and outstanding amenities, The Skylark offers exceptional features so that you can live the way you were meant to. Our... spacious apartments include chef-inspired kitchens, walk-in closets, and stainless steel appliances in every home. Step outside your apartment and into our community to enjoy the pool deck, social clubroom or take a trip down the BeltLine. Located in the Chosewood Park neighborhood, The Skylark in Atlanta is close to all kinds of nearby activities in neighboring Grant Park, Little Five Points and many more. Welcome to The Skylark, now leasing brand new apartment homes in Atlanta, GA
Office Hours
| Sunday | CLOSED | ||
| Monday | 9:00 AM–6:00 PM | ||
| Tuesday | 9:00 AM–6:00 PM | ||
| Wednesday | 9:00 AM–6:00 PM | ||
| Thursday | 9:00 AM–6:00 PM | ||
| Friday | 9:00 AM–6:00 PM | ||
| Saturday | 10:00 AM–5:00 PM | ||
Contact
Gallery Residential
Amenities
Unit Features
- Air Conditioning
- Carpet
- Disability Accessible
- Dishwasher
- High-Speed Internet Available
- Patio, Balcony, Porch or Deck
Community Features
- Pool
Unique Features
- Balcony or Patio
- Clubroom Lounge
- Direct Access To The Beltline
- Luxury Vinyl Plank Flooring
- Outdoor Kitchen
- Sleek Stainless Steel Appliance Package
- Smart Home Features
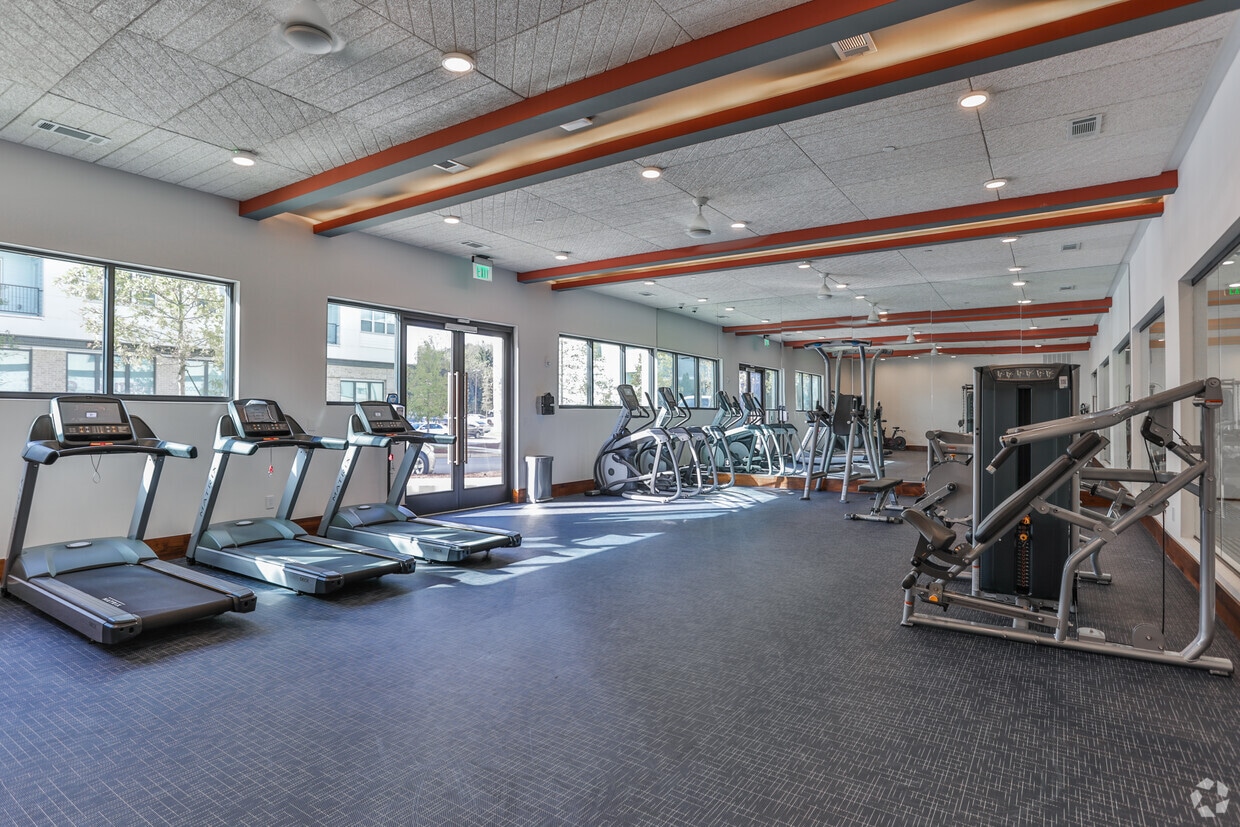
- State-of-the-Art Fitness Center
Virtual Tours
- Fitness Center
Shopping Centers
| 1328-1336 Boulevard SE | Walk: 8 min | Distance: 0.5 mi |
|---|---|---|
| 648 Mcdonough Blvd | Walk: 16 min | Distance: 0.9 mi |
| The Beacon Atlanta | Walk: 16 min | Distance: 0.9 mi |
Military
| Fort McPherson | Drive: 11 min | Distance: 5.6 mi |
|---|---|---|
| Fort Gillem | Drive: 18 min | Distance: 9.2 mi |
Transit / Subway
| King Memorial | Walk: 43 min | Distance: 2.2 mi |
|---|---|---|
| King Historic District | Walk: 45 min | Distance: 2.4 mi |
| Edgewood Ave | Walk: 46 min | Distance: 2.4 mi |
| Georgia State | Walk: 52 min | Distance: 2.7 mi |
| Sweet Auburn Market | Walk: 49 min | Distance: 2.6 mi |
| Atlanta | Drive: 12 min | Distance: 6.3 mi |
Airports
| Hartsfield - Jackson Atlanta International | Drive: 16 min | Distance: 9.5 mi |
|---|
Colleges and Universities Nearby
| Georgia State University | Walk: 56 min | Distance: 2.9 mi |
|---|---|---|
| Atlanta Metropolitan State | Drive: 9 min | Distance: 4.5 mi |
| Morehouse School of Medicine | Drive: 8 min | Distance: 4.5 mi |
| Atlanta Technical College | Drive: 12 min | Distance: 4.7 mi |
Parks and Recreation
| Zoo Atlanta | Walk: 18 min | Distance: 1.0 mi |
|---|---|---|
| Trees Atlanta | Walk: 37 min | Distance: 2.0 mi |
| Trees Atlanta TreeHouse | Walk: 46 min | Distance: 2.4 mi |
| The Georgia Capitol Museum | Walk: 52 min | Distance: 2.7 mi |
| Park Pride | Walk: 59 min | Distance: 3.1 mi |
Schools
The Bradley Academy
Grades PK-5
Private
NR
Out of 10
The New School Atlanta
Grades 9-12
Private
NR
Out of 10
King Middle School
Grades 6-8
Public
5
Out of 10
Benteen Elementary School
Grades PK-5
Public
5
Out of 10
Maynard H. Jackson- Jr. High School
Grades 9-12
Public
6
Out of 10
Atlanta Charter Middle School
Grades 6-8
Public
7
Out of 10
St Nicholas Orthodox Academy
Grades K-8
Private
NR
Out of 10



