

3900 George Busbee Pky, Kennesaw, GA 30144

3900 George Busbee Pky, Kennesaw, GA 30144
Url: http://www.georgiastateoffcampus.com/housing/property/avenues-of-kennesaw/27fg6r9
Phone Number: (770) 407-8786
Data provided by TravelTime
Rent Specials
Bonus Offer ; Move In & Get Your Admin Fee Back! Unbelievable Hot Rates ; Take Advantage of Reduced Pricing While It Lasts.
| Number of Bedrooms | Number of Bathrooms | Rent Range | Square Footage | Name of Floor Plan | Unit Number | Availability | Newly Added | View More Details |
|---|
Fees and Policies
The fees listed below are community-provided and may exclude utilities or add-ons. All payments are made directly to the property and are non-refundable unless otherwise specified.
Garage
- Garage$75 - $100 / mo
Additional Parking Options
- Garage
- Carport
Dogs
- Pet Fees and Charges$400
- Monthly Pet Rent$25 / mo
Cats
- Pet Fees and Charges$400
- Monthly Pet Rent$25 / mo
Birds
- Birds Allowed
Max of 999, 0 lbs. Weight Limit
Based on community-supplied data and independent market research. Subject to change without notice. May exclude fees for mandatory or optional services and usage-based utilities.
Income Restrictions
Income restrictions apply to some or all residents. Contact the community for more information.
How To Qualify
Based on the size of your household, your Maximum Annual Income must be equal to or less than the amount listed in this chart.
Convenient For
- Undergraduates
- Graduate Students
- Faculty/Staff
Lease Terms
- 12 month lease
- 9 month lease
- Flexible/Other lease
Apartment Description
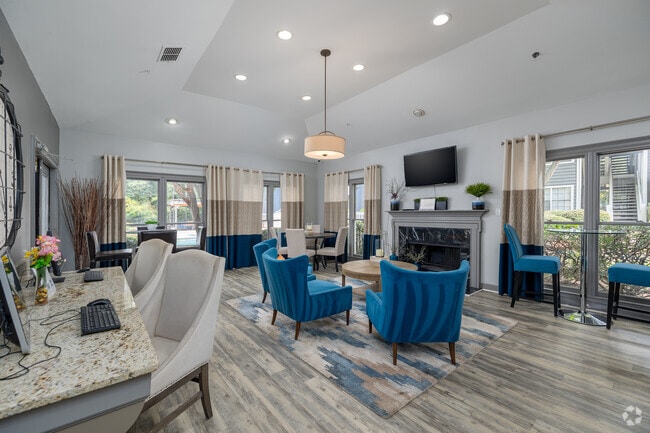
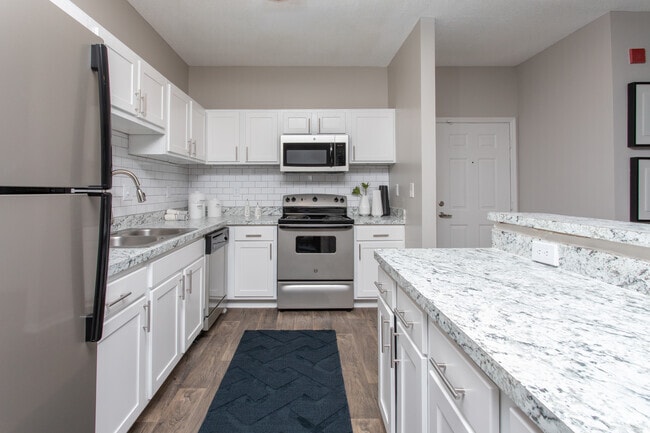
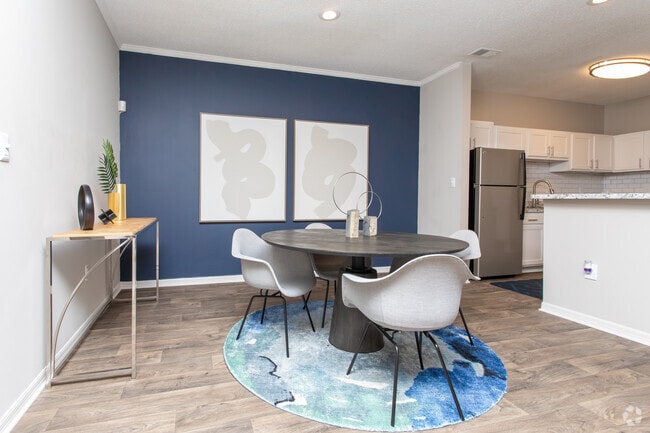
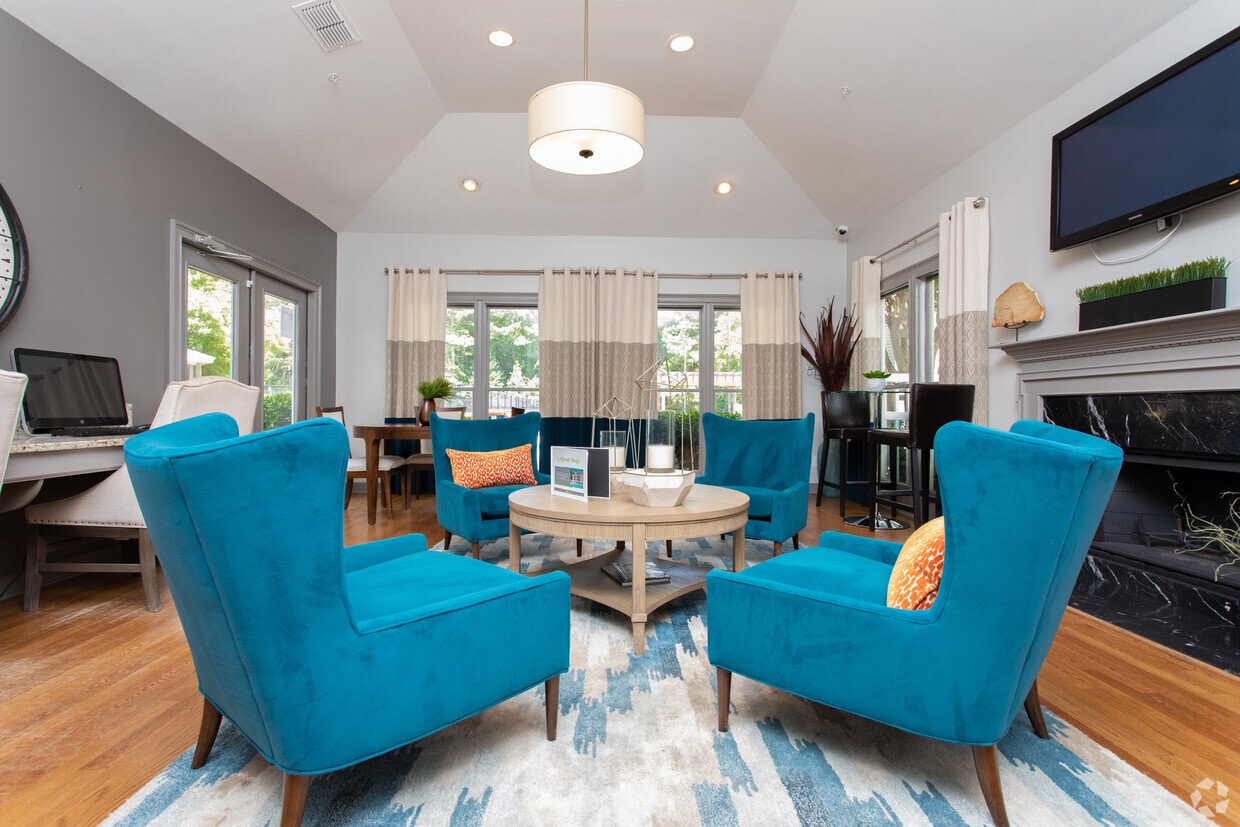
Come into your own at The Avenues of Kennesaw East & West Apartments. Located in Kennesaw, our community serves luxury on a silver platter, far from the grind of the city-even so, the opportunities you expect are within reach. Pursue what matters... most from the comfort of home, where everything is just as you want it. Apply now!
Office Hours
| Sunday | CLOSED | ||
| Monday | 9:00 AM–6:00 PM | ||
| Tuesday | 9:00 AM–6:00 PM | ||
| Wednesday | 9:00 AM–6:00 PM | ||
| Thursday | 9:00 AM–6:00 PM | ||
| Friday | 9:00 AM–6:00 PM | ||
| Saturday | 10:00 AM–5:00 PM | ||
Contact
Amenities
Unit Features
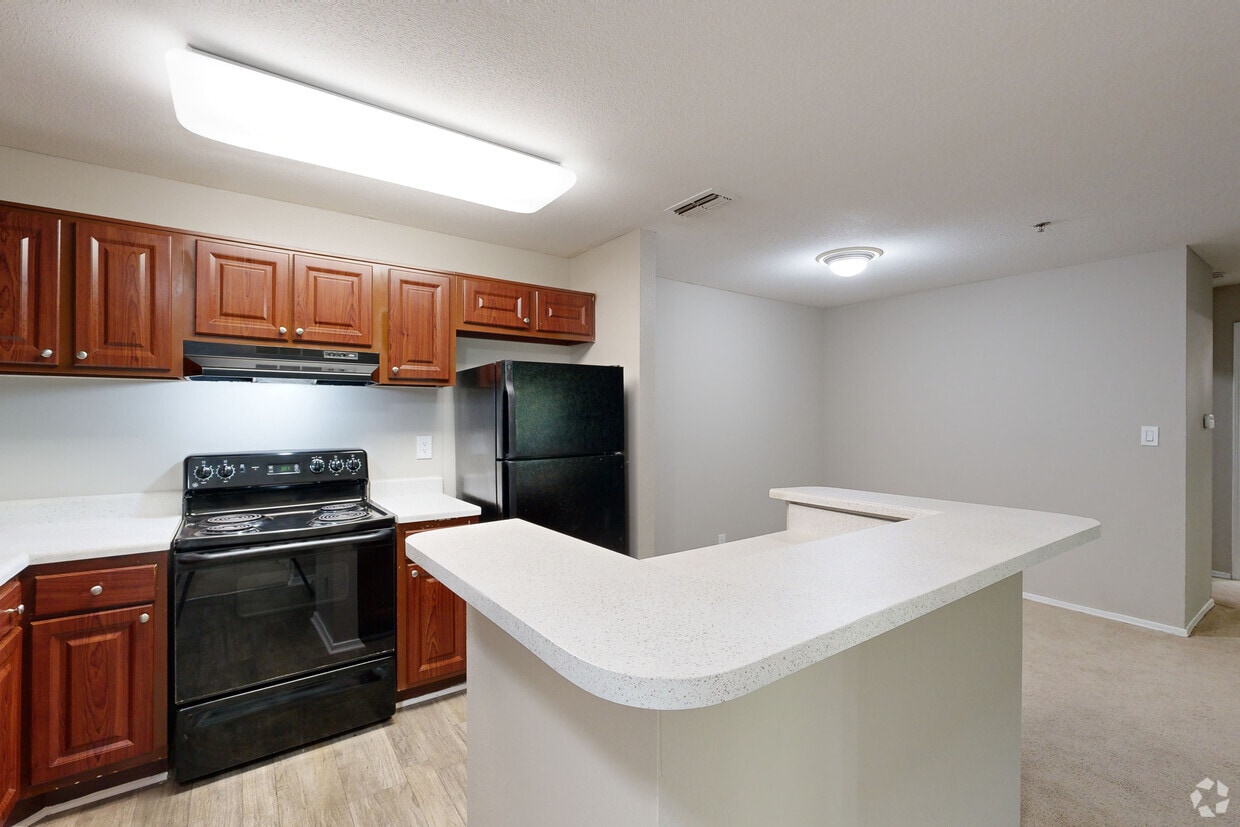
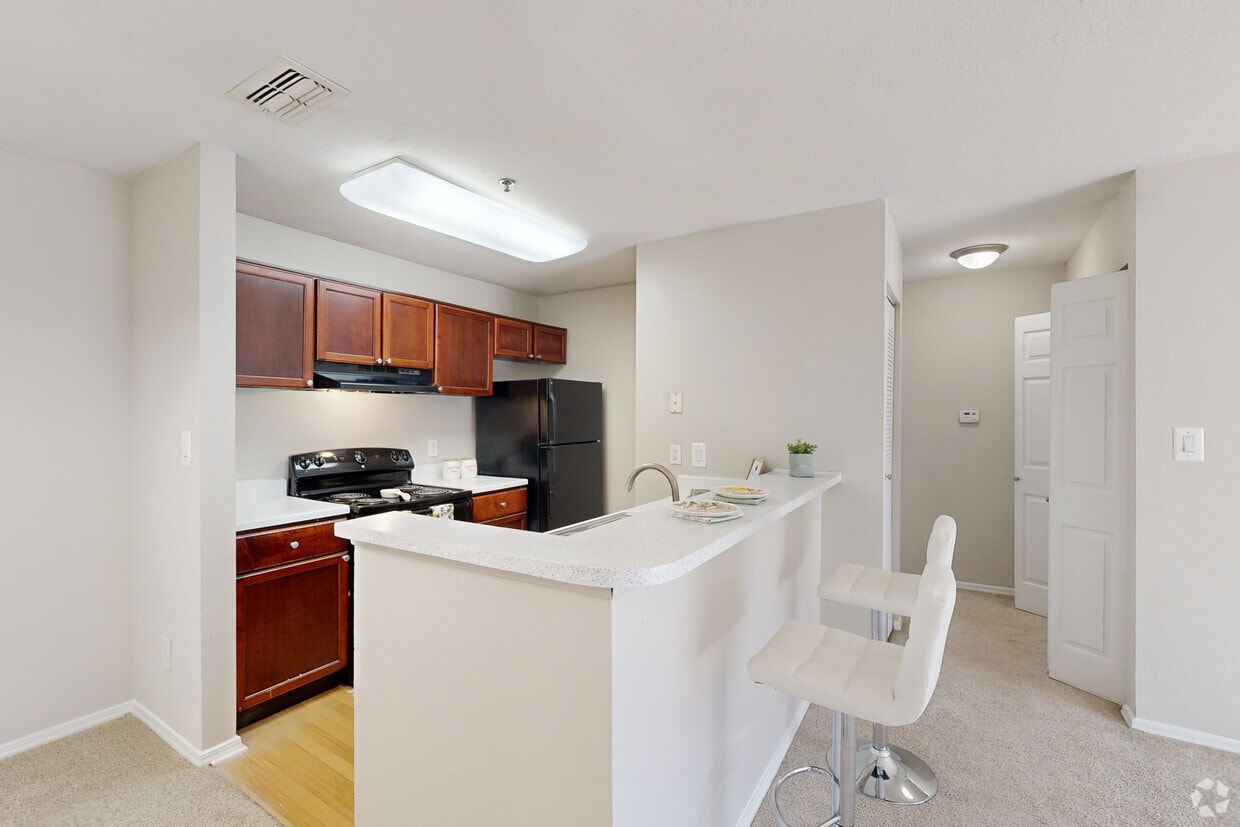
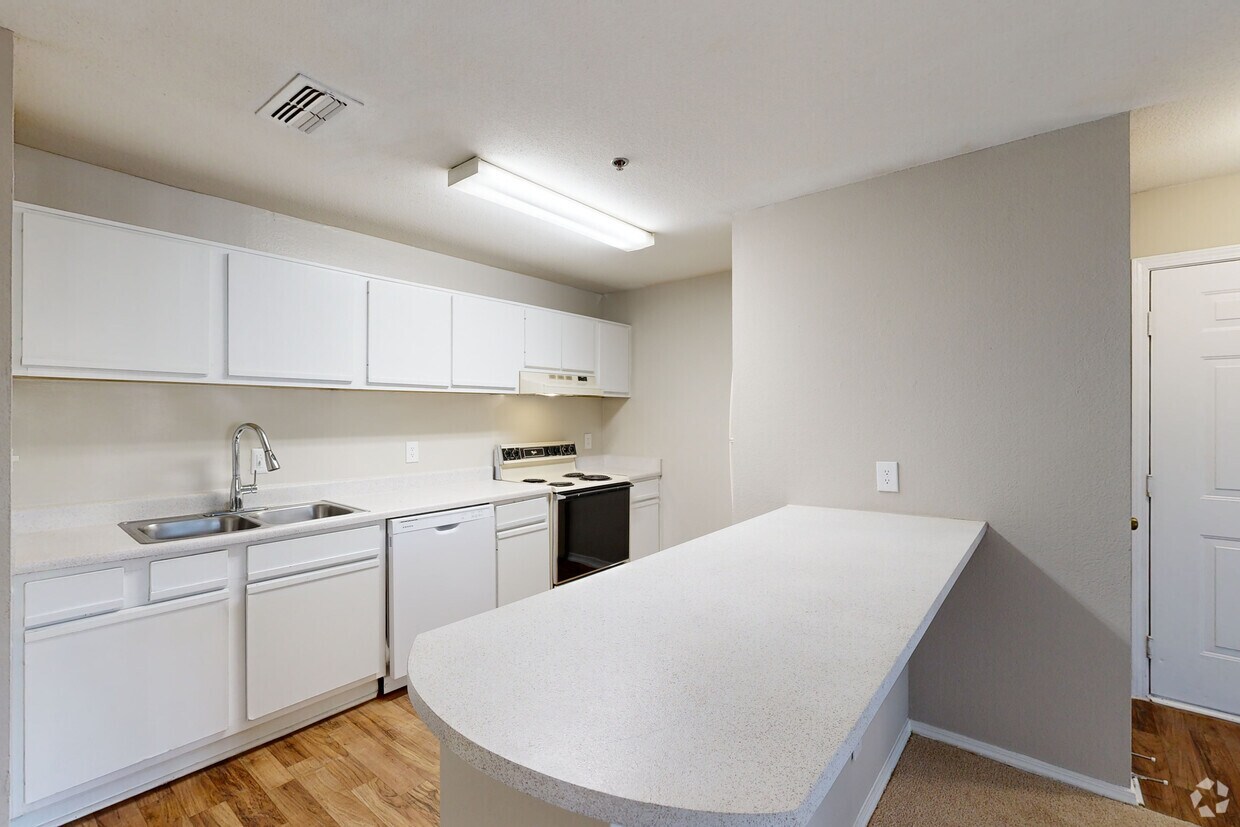
- Dishwasher
- Extra Storage
Community Features
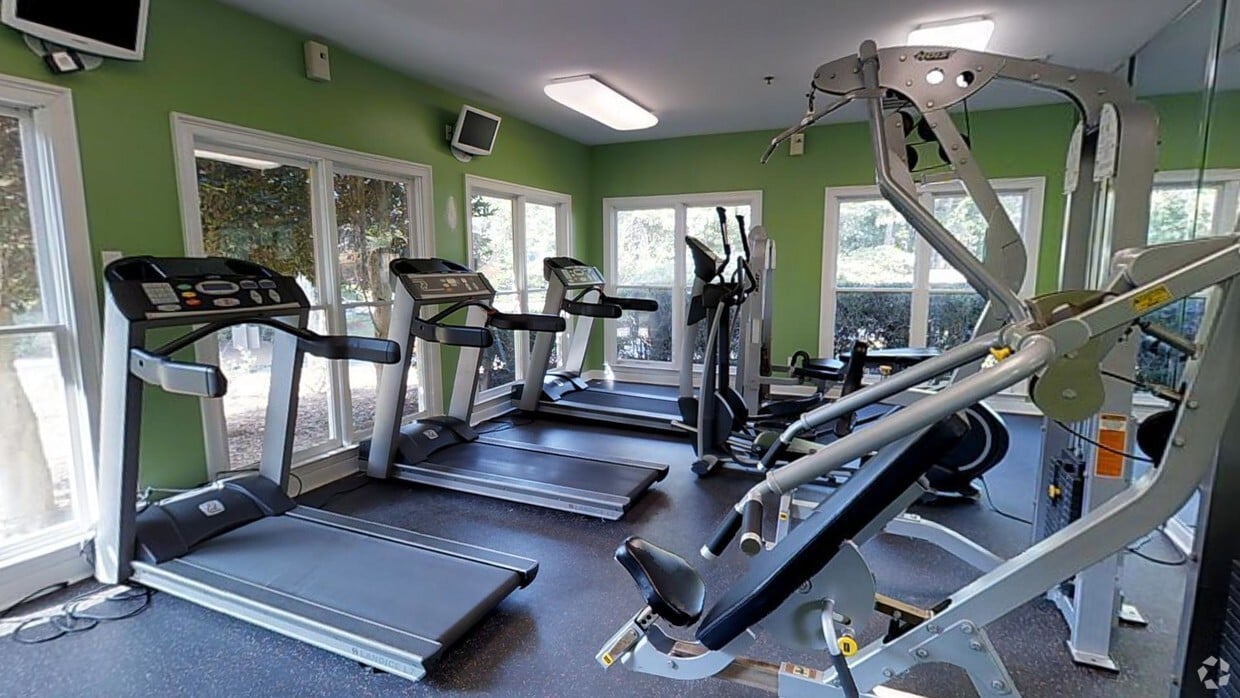
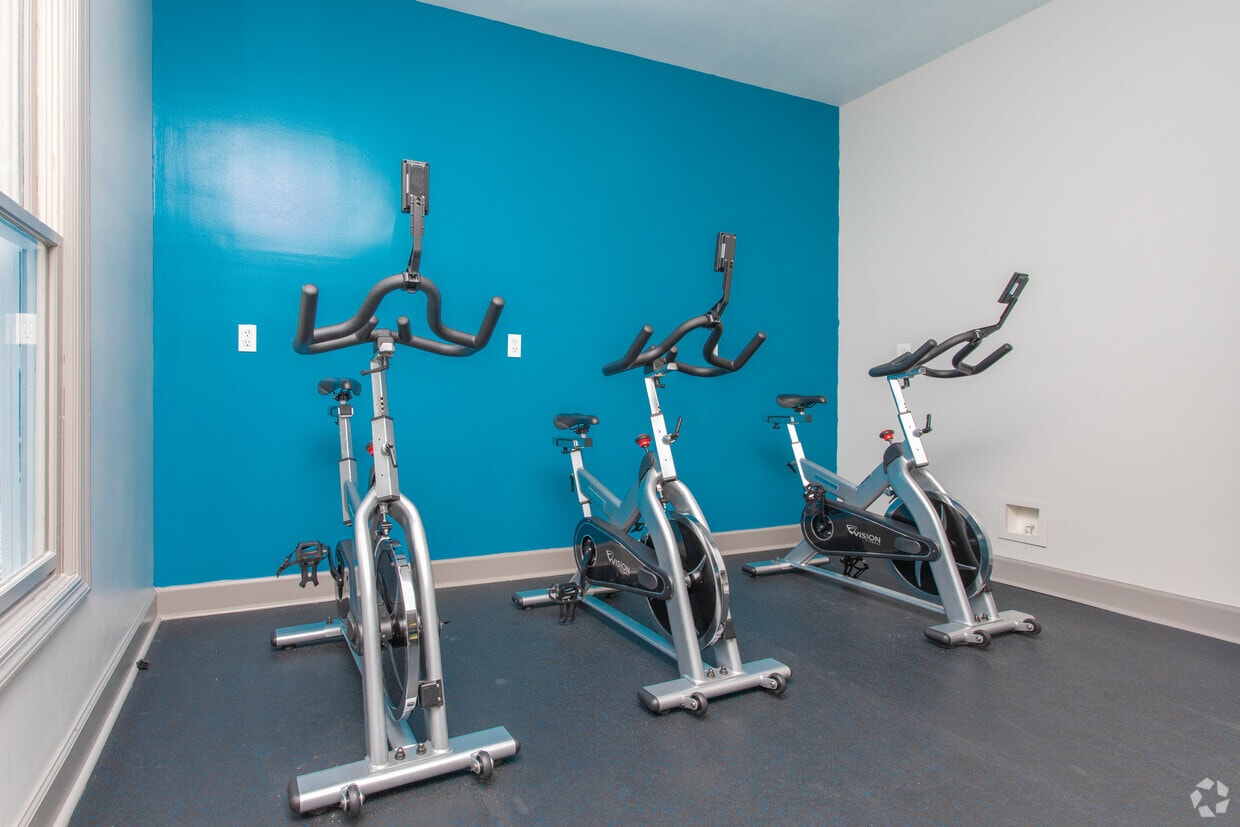
- Fitness Room
- Pool
- Tennis Court
Laundry
- Washer/Dryer Hookups
Unique Features
- Grilling Station
Virtual Tours
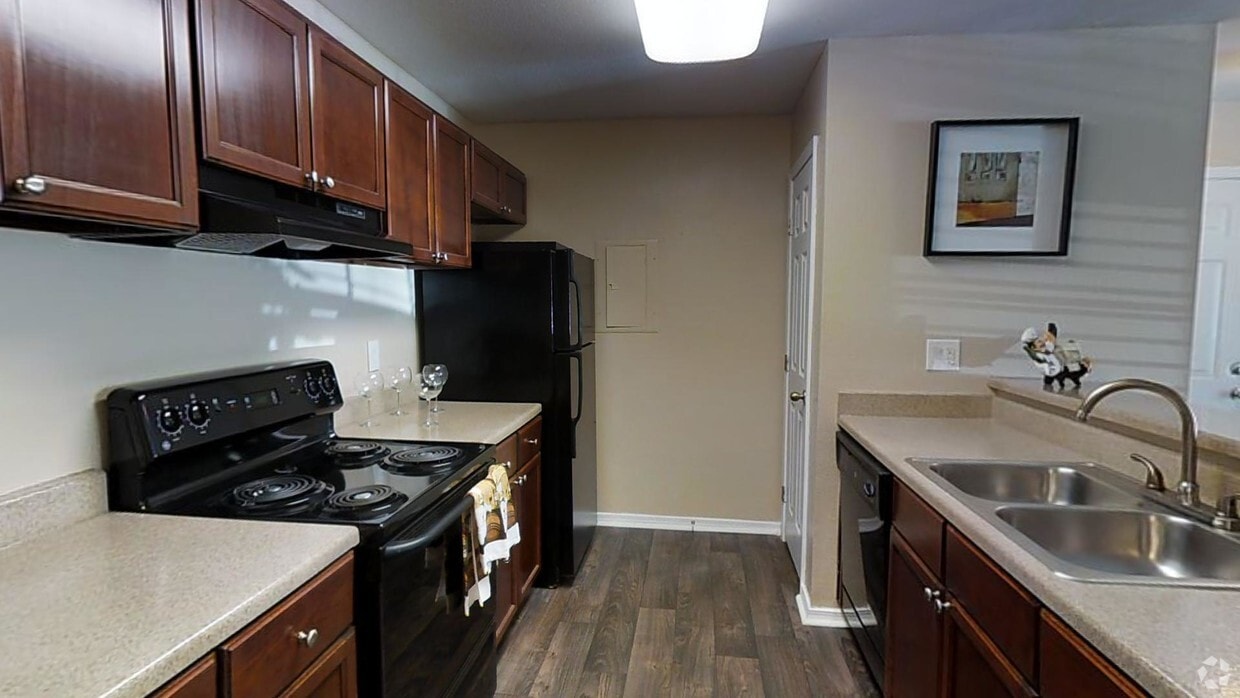
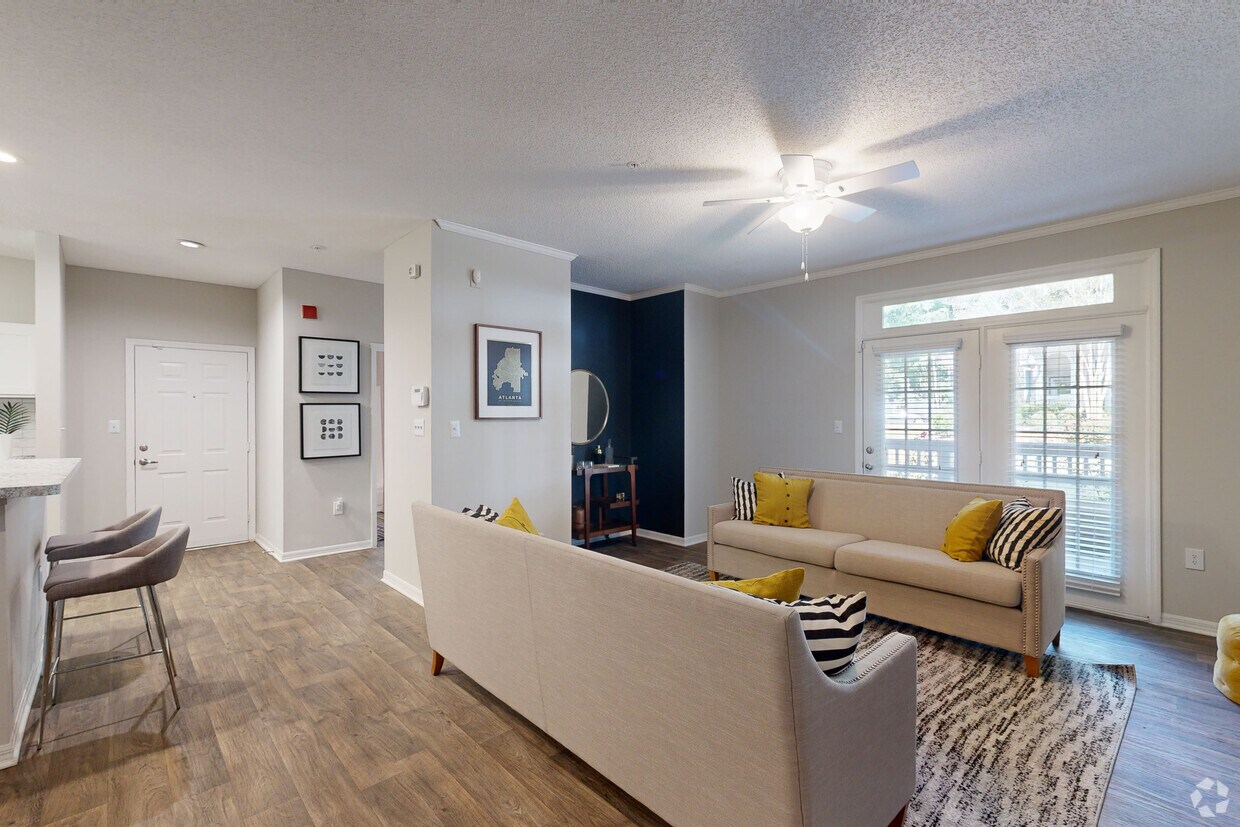
- 2BR, 1BA - 1173 SF
Shopping Centers
| Frey & George Busbee Rd | Walk: 7 min | Distance: 0.4 mi |
|---|---|---|
| Town Park Plaza | Walk: 19 min | Distance: 1.0 mi |
| The Village at Townpark | Walk: 20 min | Distance: 1.0 mi |
Airports
| Hartsfield - Jackson Atlanta International | Drive: 47 min | Distance: 34.3 mi |
|---|
Colleges and Universities Nearby
| Kennesaw State University | Walk: 20 min | Distance: 1.0 mi |
|---|---|---|
| Chatt. Tech, North Metro | Drive: 13 min | Distance: 7.7 mi |
| Chatt. Tech, Mountain View | Drive: 17 min | Distance: 8.2 mi |
| Chatt. Tech, Marietta | Drive: 17 min | Distance: 9.5 mi |
Parks and Recreation
| Marietta Tree Keepers | Drive: 13 min | Distance: 7.7 mi |
|---|---|---|
| Leone Hall Price Park | Drive: 18 min | Distance: 9.4 mi |



