Data provided by TravelTime

Last Updated:
Floor Plan Models and Units
Number of BedroomsNumber of BathroomsRent RangeSquare FootageName of Floor PlanUnit NumberAvailabilityNewly AddedView More Details
Beds Baths Rent Sq. Ft. Availability
4 Bathrooms

Total Monthly Price

$3,500
12 Month Lease
3,050 Available Now
Available Now
Total Monthly Price
$3,500
12 Month Lease
3,050Sq. Ft.
* Price shown is total price based on community-supplied monthly required fees. Excludes user-selected optional fees and variable or usage-based fees and required charges due at or prior to move-in or at move-out. View Fees and Policies for details. Price, availability, fees, and any applicable rent special are subject to change without notice. * Square footage definitions vary. Displayed square footage is approximate.

Fees and Policies

The fees listed below are community-provided and may exclude utilities or add-ons. All payments are made directly to the property and are non-refundable unless otherwise specified.

  • Garage Attached
  • Garage

Convenient For

  • Undergraduates
  • Graduate Students
  • Faculty/Staff

820 Arbor Way Unit

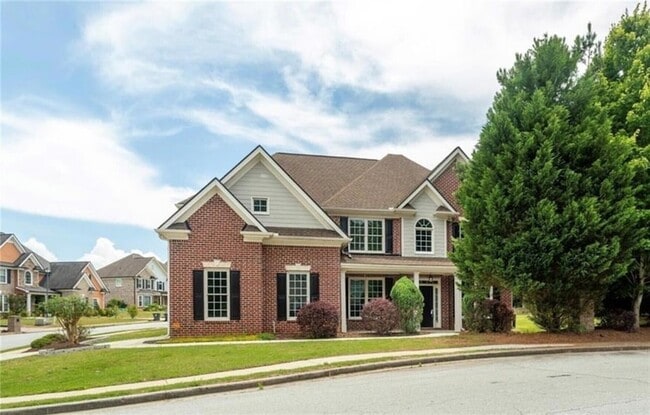
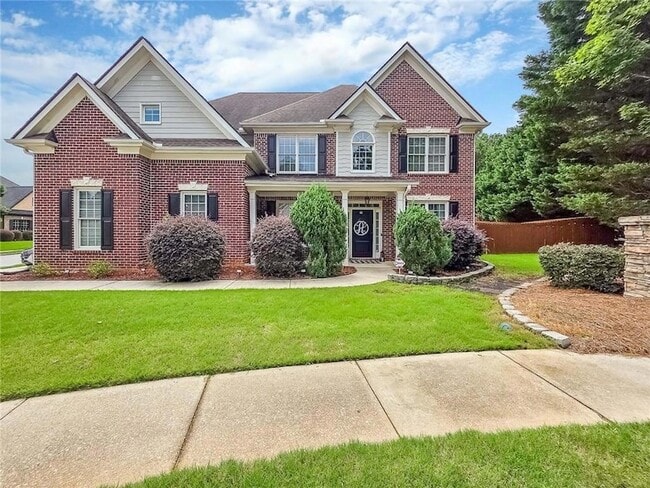
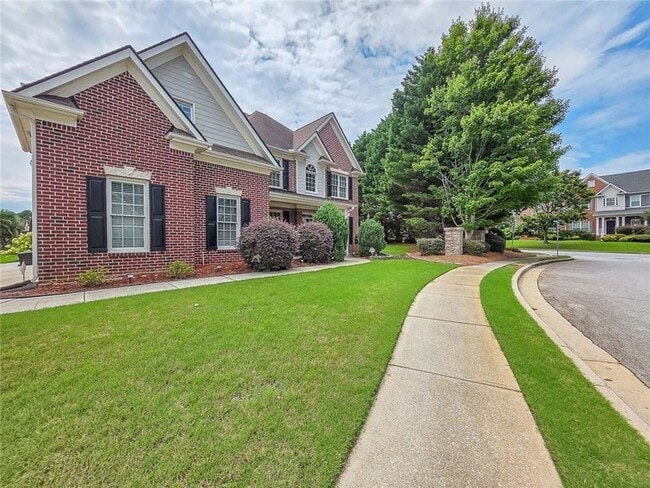
Welcome to this exceptional six-bedroom, four-bath residence, perfectly situated on a corner lot in the prestigious Arbors of Tara, one of Loganville's most sought-after swim and tennis communities. Featuring four-sided brick, timeless curb appeal,... and an expansive floor plan, this residence offers the perfect blend of elegance, comfort, and functionality in a location that places everything you need just minutes away. A charming covered front porch welcomes you inside to a two-story foyer, where arched entryways lead to a formal dining room adorned with classic wainscoting and a tray ceiling. Opposite the foyer, a versatile formal living room provides the perfect space for a home office, library, or sitting room. Rich architectural details continue throughout the home as the foyer opens into the impressive great room, highlighted by soaring coffered ceilings, a stunning bay wall of windows that fills the space with natural light, and a beautiful stone fireplace that creates a warm and inviting focal point. The adjoining eat-in kitchen is designed to impress, featuring sleek black granite countertops, travertine tile backsplash, stainless steel appliances including a built-in wall oven, a center island with breakfast bar seating, abundant cabinetry, additional dining area, and direct access to the backyard patio for effortless indoor-outdoor living. A generously sized walk-in pantry and a well-appointed laundry room complete with a utility sink add even more convenience to everyday living. The main level also includes a guest bedroom and a full bath, offering an ideal setup for overnight guests, multi-generational living, or a private home office. Upstairs, the luxurious primary suite, complete with a private sitting room perfect for a reading nook, nursery, or workspace. a en-suite bath features a double vanity, relaxing jetted soaking tub, frame-less walk-in shower, and an oversized walk-in wardrobe. Four additional bedrooms provide plenty of space for family and guests, complemented by two additional full baths, including a convenient Jack-and-Jill layout. The side-entry two-car garage is finished with durable epoxy flooring, adding both style and functionality, while the home's corner lot offers attractive curb appeal and additional outdoor space. Residents of Arbors of Tara enjoy outstanding community amenities, including a large swimming pool and lighted tennis courts, all within easy walking distance of the home. Conveniently located just outside the heart of Loganville, you'll appreciate quick access to shopping, dining, healthcare, parks, recreational facilities, major highways for an easy commute, and highly regarded schools. Offering generous living spaces, quality finishes, and an unbeatable community, this home truly checks every box!

Lease Terms

  • 12 month lease

Contact

Keller Williams Realty Atl Partners
KEISHA TOMPKINS
Protect yourself from fraud. Do not send money to anyone you don't know.

Amenities

Unit Features

  • Air Conditioning
  • Carpet
  • Ceiling Fans
  • Dining Room
  • Dishwasher
  • Fireplace
  • Garden/Yard
  • Heat - Central
  • Heat - Floor/Wall
  • Heating
  • Kitchen
  • Microwave
  • Patio, Balcony, Porch or Deck
  • Refrigerator
  • Stove

Community Features

  • Outdoor Rec Space
  • Pool
  • Tennis Court

Laundry

  • Washer/Dryer in Unit

Shopping Centers

100 Tara Commons Dr Walk: 10 min Distance: 0.6 mi
Loganville Crossing Walk: 32 min Distance: 1.7 mi
4615 Lawrenceville Rd Walk: 41 min Distance: 2.2 mi

Airports

Hartsfield - Jackson Atlanta International Drive: 66 min Distance: 45.8 mi

Parks and Recreation

Vines Park Drive: 11 min Distance: 5.3 mi
Bay Creek Park Drive: 14 min Distance: 7.2 mi
Lenora Park Drive: 19 min Distance: 9.6 mi

Schools

Loganville Elementary School
Grades PK-5
Public
9
Out of 10
Loganville Middle School
Grades 6-8
Public
5
Out of 10
Loganville High School
Grades 9-12
Public
9
Out of 10

Ratings

Walkability

Somewhat friendly

Walkability

30/ 100

Bikeability

Fairly friendly

Bikeability

40/ 100

Scores provided by Local Logic

Sound

Active

Sound

77/ 100

TrafficBusy
AirportCalm
BusinessCalm

Data provided by HowLoud®

About the Listing Agent

Primary Contact Photo

KEISHA TOMPKINS

LISTING AGENT

Keller Williams Realty Atl Partners

"Meet" Keisha Tompkins, a top-performing real estate agent with 18 years of experience in the industry. Known for her unmatched expertise, Keisha has helped countless clients navigate the complex world of real estate with ease. Keisha believes that real estate is more than just buying and selling properties - it's about creating lasting relationships with clients and delivering exceptional service every step of the way. Her passion for the industry, combined with her in-depth knowledge of the local market, makes her an invaluable asset to anyone looking to buy or sell a property. In addition to her real estate expertise, Keisha has a keen eye for fashion, design, and staging, helping her clients showcase their properties in the best possible light. She also understands the importance of technology in today's real estate market, leveraging the latest tools and resources to ensure a seamless and efficient experience for her clients. Whether you're a first-time buyer, a seasoned investor, or looking to sell your property, Keisha is dedicated to helping you achieve your real estate goals. With her unparalleled expertise, exceptional service, and commitment to delivering results, Keisha is the go-to real estate agent for clients throughout Atlanta, Gwinnett, Dekalb, and Fulton County areas." Also, I would like to add that I am a Certified Luxury Marketing Specialist, Professional Home Stager and A Certified Real Estate Divorce Coach.

Protect yourself from scams.  Learn More