
Data provided by TravelTime

Last Updated:

Free Water, Sewage, & Trash

Water, Trash, Sewer

Floor Plan Models and Units
Number of BedroomsNumber of BathroomsRent RangeSquare FootageName of Floor PlanUnit NumberAvailabilityNewly AddedView More Details
Beds Baths Rent Sq. Ft. Availability
1 Bathroom

Total Monthly Price

$2,395
12 Month Lease
1,200 8/1/26
8/1/26
Total Monthly Price
$2,395
12 Month Lease
1,200Sq. Ft.
* Price shown is total price based on community-supplied monthly required fees. Excludes user-selected optional fees and variable or usage-based fees and required charges due at or prior to move-in or at move-out. View Fees and Policies for details. Price, availability, fees, and any applicable rent special are subject to change without notice. * Square footage definitions vary. Displayed square footage is approximate.

Fees and Policies

The fees listed below are community-provided and may exclude utilities or add-ons. All payments are made directly to the property and are non-refundable unless otherwise specified.

Cats Allowed

  • Fee Not Specified

Dogs Allowed

  • Fee Not Specified

Convenient For

  • Undergraduates
  • Graduate Students
  • Faculty/Staff

607 Gaskill St SE (Atlanta, GA)

Bedrooms: 2 (Upstairs) | Bathrooms: 1 (Downstairs)

Available: August 1st

Open House By Appointment Only:
Saturday, July 11th (11 AM - 1 PM) & Sunday, July 12th (2 PM - 4 PM)
Wednesday, July 8th - Friday, July 10th (5PM - 7 PM)
*Tours are strictly...
limited to pre-screened applicants. Message us to secure your private 15-minute weekend time slot.*

Please Note: This specific layout does not include a dishwasher.

Free Amenities Included (Save $450+ Monthly)

- Utilities: Water, sewage, and trash collection are 100% free.

- Landscaping: Monthly lawn care and mowing are fully covered.

- Pest Control: Regular professional prevention is completely provided.

- Pet Policy: Pets welcome. No pet fee.

- Parking: Ample free street parking right outside the door.

Quick Home Highlights

- Premium Location: Highly walkable area! Walk directly to Krog Street Market and the popular Eastside BeltLine Trail.

- Inverted Layout: Both bedrooms are upstairs and the full bathroom is downstairs.

- Smart Entry: Top-tier Schlage lock with phone-tap or keypad entry.

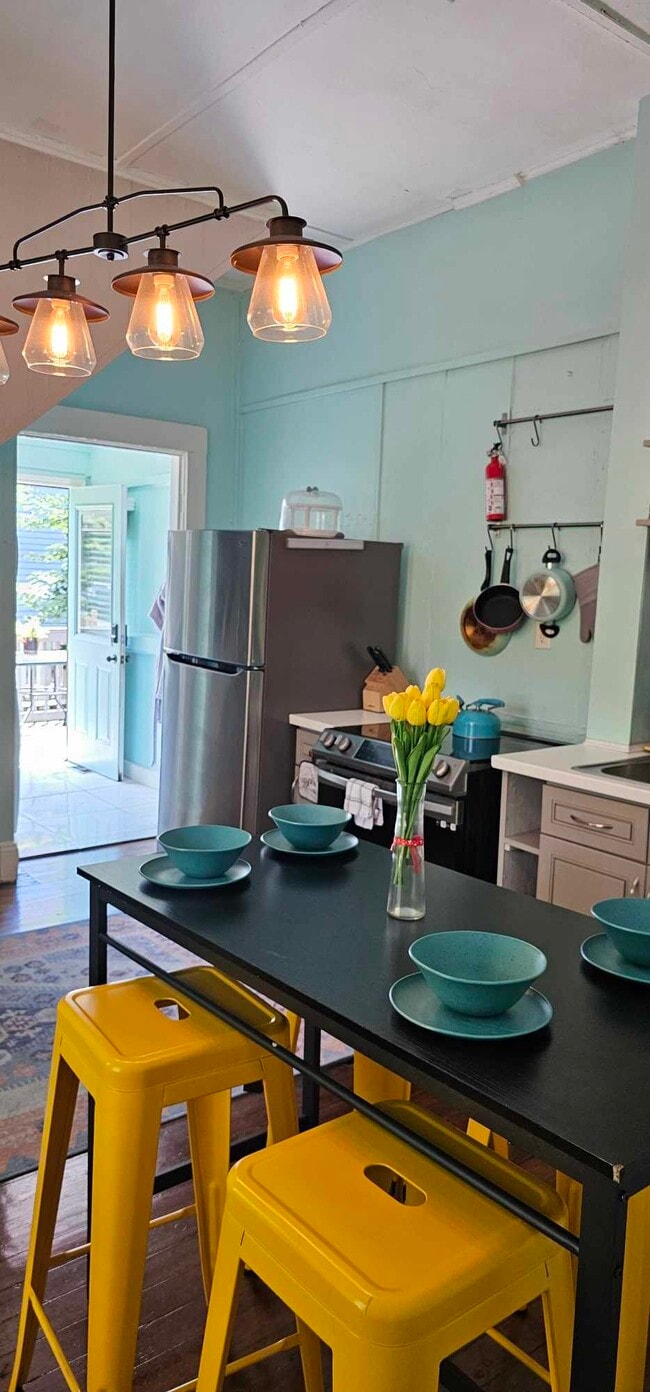
- Luxury Kitchen: Brand-new paint, smart stainless steel appliances, and premium storage.

- Features: High ceilings, great natural light, and classic hardwood style flooring.

- In-Unit Laundry: Full-sized washer and dryer included.

- Smart Climate: Tech-forward thermostat for low electricity bills.

Secure Outdoor Living

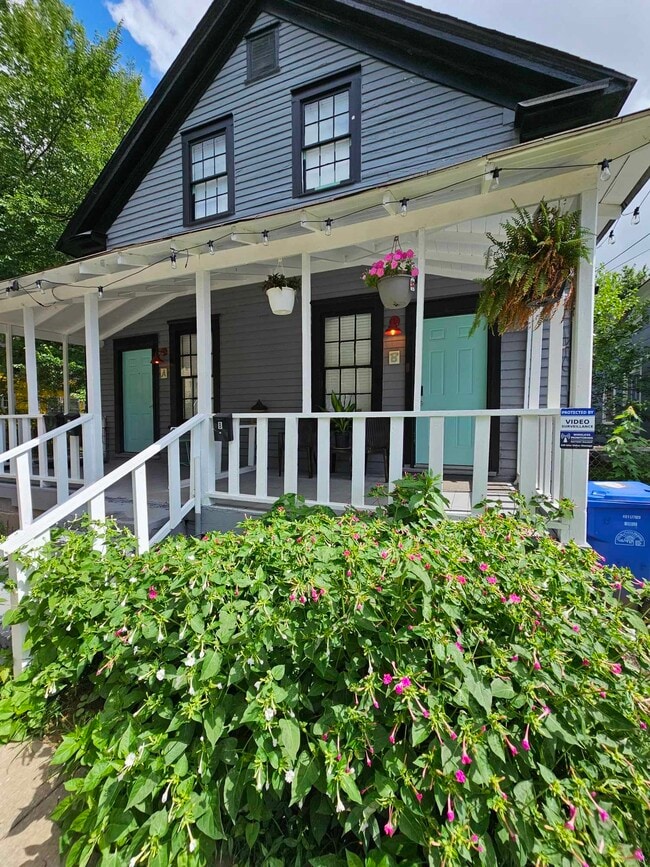
- Front Porch: Large, classic covered historic front porch.

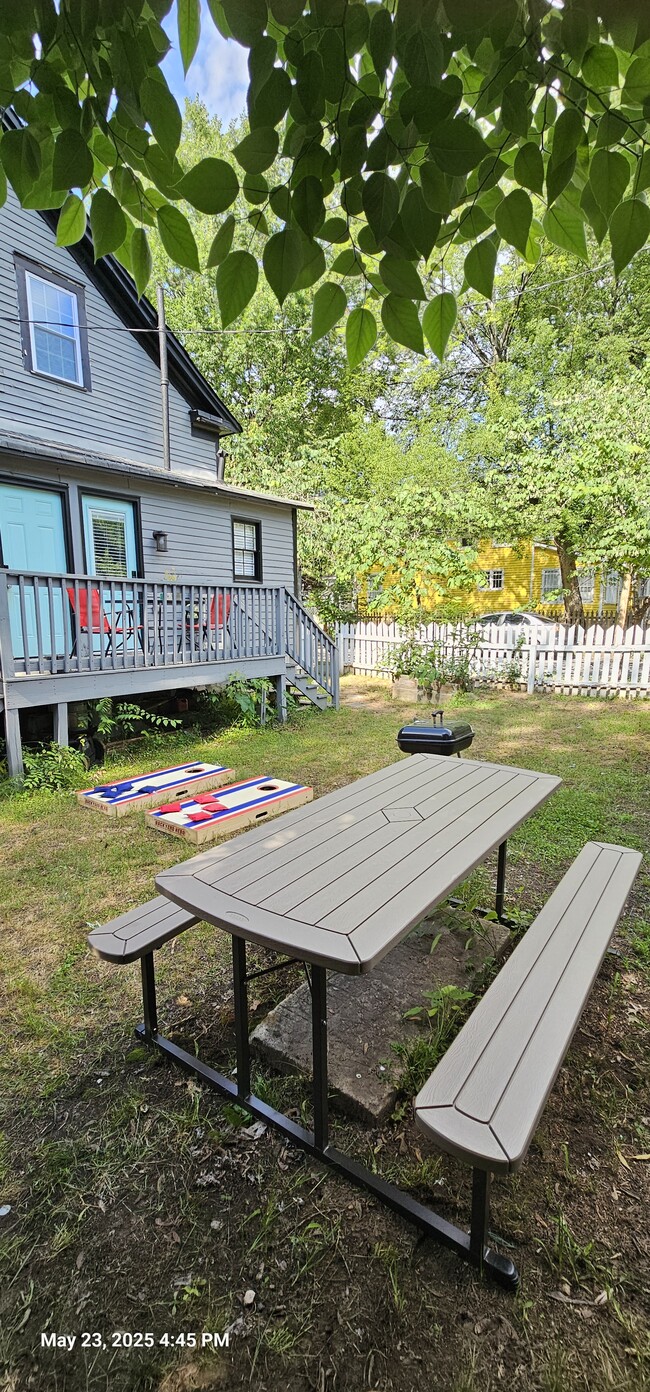
- Back Patio: Hosting setup with a Weber grill, seating area, and a luxury cantilever umbrella.

- Fenced Backyard: Enclosed shared backyard for maximum pet safety and play.

Daily Living & Local Attractions

- Premium Groceries: Minutes from the Midtown Trader Joe's, Madison Yards Publix, and Whole Foods!

- Neighborhood Spots: Walk to Muchacho, Petit Chou, Carroll Street Cafe, and legendary breakfast diner, Ria's Bluebird!

- BeltLine Access: Flat 15-minute stroll to the Eastside Trail, leading straight to Ponce City Market and Piedmont Park!

Rental Requirements

- Move-in Date: August 1, 2026.

- Application Deadline: Tuesday, July 14th at 5:00 PM.

- Options: Available furnished or unfurnished.

- Income Requirement: Verifiable gross monthly income must be at least 3x the rent ($7,185/month).

- Credit Requirement: Strong credit history and a solid credit score required (650+ with no prior evictions).

- Standard deposit, background check, and credit check required.

Apply today! This premium, no-fee, turn-key Cabbagetown home will rent fast. Contact us now to schedule your private tour!

Contact

Protect yourself from fraud. Do not send money to anyone you don't know.

Amenities

Unit Features

  • Air Conditioning
  • Ceiling Fans
  • Dining Room
  • Dishwasher
  • Extra Storage
  • Fireplace
  • Furnished
  • Garden/Yard
  • Hardwood Floors
  • Heat - Central
  • Heat - Floor/Wall
  • Heating
  • Kitchen
  • Living Room
  • Microwave

Community Features

  • Outdoor Rec Space
  • Walking/Jogging Trails

Laundry

  • Washer/Dryer Hookups
  • Washer/Dryer in Unit

Shopping Centers

371 SE Boulevard Walk: 6 min Distance: 0.3 mi
The Larkin on Memorial Walk: 5 min Distance: 0.3 mi
465 Walk: 9 min Distance: 0.5 mi

Military

Fort McPherson Drive: 11 min Distance: 6.2 mi

Transit / Subway

King Memorial Walk: 16 min Distance: 0.8 mi
King Historic District Walk: 15 min Distance: 0.8 mi
Edgewood Ave Walk: 15 min Distance: 0.8 mi
Sweet Auburn Market Walk: 19 min Distance: 1.0 mi
Dobbs Plaza Walk: 19 min Distance: 1.0 mi
Atlanta Drive: 9 min Distance: 4.9 mi

Airports

Hartsfield - Jackson Atlanta International Drive: 17 min Distance: 10.2 mi

Colleges and Universities Nearby

Georgia State University Walk: 26 min Distance: 1.4 mi
Clark Atlanta University Walk: 56 min Distance: 2.9 mi
Spelman College Walk: 59 min Distance: 3.1 mi
Georgia Tech Drive: 10 min Distance: 4.2 mi

Parks and Recreation

Trees Atlanta Walk: 13 min Distance: 0.7 mi
Trees Atlanta TreeHouse Walk: 16 min Distance: 0.8 mi
Zoo Atlanta Walk: 23 min Distance: 1.2 mi
The Georgia Capitol Museum Walk: 26 min Distance: 1.4 mi
Park Pride Walk: 34 min Distance: 1.8 mi

Ratings

Walkability

Moderately friendly

Walkability

70/ 100

Transit

Moderately friendly

Transit

60/ 100

Bikeability

Moderately friendly

Bikeability

70/ 100

Scores provided by Local Logic

Sound

Active

Sound

70/ 100

TrafficBusy
AirportCalm
BusinessActive

Data provided by HowLoud®

Protect yourself from scams.  Learn More