Data provided by TravelTime

Last Updated:
Floor Plan Models and Units
Number of BedroomsNumber of BathroomsRent RangeSquare FootageName of Floor PlanUnit NumberAvailabilityNewly AddedView More Details
Beds Baths Rent Sq. Ft. Availability
3.5 Bathrooms
$2,950
2,363 Available Now

New

Available Now $2,950
2,363Sq. Ft.
* Price shown is total price based on community-supplied monthly required fees. Excludes user-selected optional fees and variable or usage-based fees and required charges due at or prior to move-in or at move-out. View Fees and Policies for details. Price, availability, fees, and any applicable rent special are subject to change without notice. * Square footage definitions vary. Displayed square footage is approximate.

Fees and Policies

The fees listed below are community-provided and may exclude utilities or add-ons. All payments are made directly to the property and are non-refundable unless otherwise specified.

No Pets Allowed

Convenient For

  • Undergraduates
  • Graduate Students
  • Faculty/Staff

5838 Norfolk Chase Rd

WATER INCLUDED | GATED COMMUNITY | COMMUNITY POOL
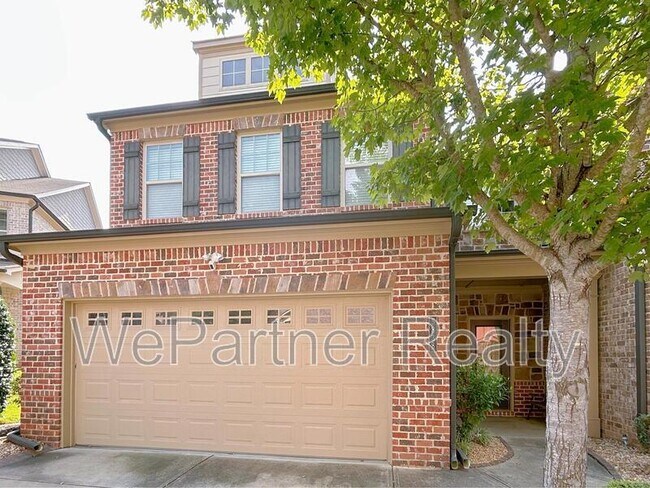
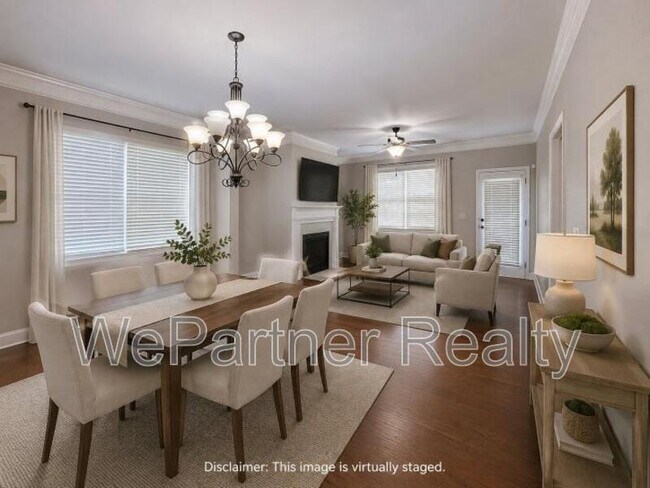
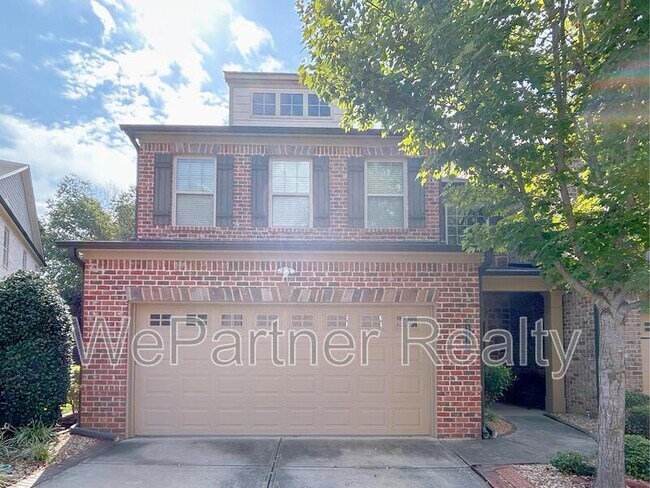
Move-in ready! This well-maintained home offers a comfortable and functional layout with spacious living areas, abundant natural light, and plenty of room to enjoy everyday living. The kitchen...
provides ample cabinet and counter space and flows naturally into the main living areas, creating a welcoming space for relaxing or entertaining. Generously sized bedrooms provide comfort and flexibility, while the thoughtfully designed floor plan makes the home both practical and inviting. Enjoy the added convenience of water included in the rent, covered by the owner, helping simplify your monthly expenses. The community also features a swimming pool, providing a great outdoor amenity to enjoy during the warmer months. Conveniently located near shopping, dining, entertainment, and major roadways, this home offers easy access to everyday necessities and surrounding areas. Combining comfort, convenience, and desirable community amenities, this move-in-ready home is ready for its next chapter. Don't miss this opportunity—schedule your showing today!

Contact

Protect yourself from fraud. Do not send money to anyone you don't know.

Amenities

Unit Features

  • Fireplace

Shopping Centers

Peachtree Plaza Walk: 11 min Distance: 0.6 mi
Peachtree Square North Walk: 10 min Distance: 0.5 mi
The Shops at Peachtree Parkway Walk: 11 min Distance: 0.6 mi

Transit / Subway

Doraville Drive: 12 min Distance: 6.1 mi
Chamblee Drive: 13 min Distance: 7.9 mi
Dunwoody Drive: 14 min Distance: 8.7 mi

Airports

Hartsfield - Jackson Atlanta International Drive: 45 min Distance: 30.6 mi

Colleges and Universities Nearby

Georgia Perim. Coll, Dunwoody Drive: 13 min Distance: 6.7 mi
Oglethorpe University Drive: 17 min Distance: 9.4 mi
Argosy University, Atlanta Drive: 16 min Distance: 9.6 mi

Parks and Recreation

Pinckneyville Park Walk: 56 min Distance: 2.9 mi
Holcomb Bridge Park Walk: 56 min Distance: 2.9 mi
West Gwinnett Park & Aquatic Center Walk: 65 min Distance: 3.4 mi
Best Friend Park Walk: 65 min Distance: 3.4 mi
Jones Bridge Park Drive: 9 min Distance: 4.3 mi

Schools

Peachtree Elementary School
Grades PK-5
Public
6
Out of 10
Pinckneyville Middle School
Grades 6-8
Public
6
Out of 10
Paul Duke STEM High School
Grades 9-12
Public
7
Out of 10
Norcross High School
Grades 9-12
Public
5
Out of 10
Norcross Christian Academy
Grades K-5
Private
NR
Out of 10
Landmark Christian School
Grades PK-5
Private
NR
Out of 10
Cornerstone Christian Academy
Grades K-8
Private
NR
Out of 10
National High School
Grades 9-12
Private
NR
Out of 10

Ratings

Walkability

Fairly friendly

Walkability

40/ 100

Transit

Not friendly

Transit

10/ 100

Bikeability

Somewhat friendly

Bikeability

30/ 100

Scores provided by Local Logic

Sound

Active

Sound

75/ 100

TrafficBusy
AirportCalm
BusinessCalm

Data provided by HowLoud®

Protect yourself from scams.  Learn More