Data provided by TravelTime

Last Updated:
Floor Plan Models and Units
Number of BedroomsNumber of BathroomsRent RangeSquare FootageName of Floor PlanUnit NumberAvailabilityNewly AddedView More Details
Beds Baths Rent Sq. Ft. Availability
3.5 Bathrooms
$3,170
2,366 Available Now
Available Now $3,170
2,366Sq. Ft.
* Price shown is total price based on community-supplied monthly required fees. Excludes user-selected optional fees and variable or usage-based fees and required charges due at or prior to move-in or at move-out. View Fees and Policies for details. Price, availability, fees, and any applicable rent special are subject to change without notice. * Square footage definitions vary. Displayed square footage is approximate.

Convenient For

  • Undergraduates
  • Graduate Students
  • Faculty/Staff

491 Dunbar Street Southwest

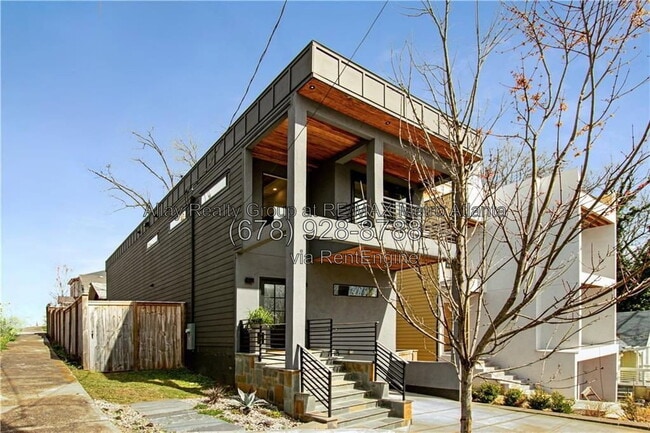
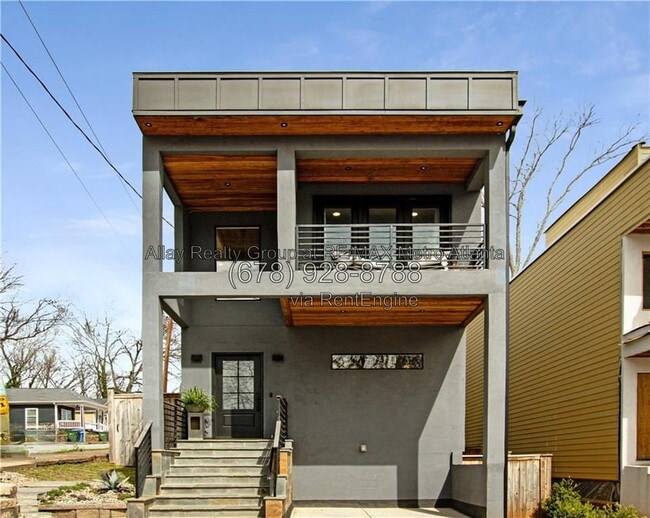
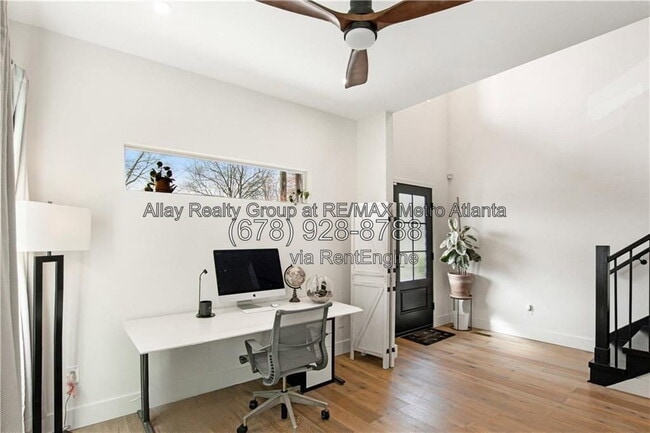
Come home to modern styling and spacious living! Enjoy show stopping kitchen with an oversized island with seating for four, then slide open the back doors and take dinner out to the patio. The main level runs open from the kitchen through the dining... area to the living room, with wide plank floors, oversized ceiling fans, and flat panel cabinetry paired with warm wood uppers, stone counters, stainless steel appliances, a smooth cooktop, and a built in wall oven. A lighted display niche and a half bath with a vessel sink and wood counter add some character. A dedicated office sits just off the two story foyer, and a main level bedroom comes with its own walk in closet and full bath, so hosting or working from home is easy to arrange. Sliding glass doors lead to a fenced backyard with a concrete patio, string lights, and room for a grill and fire pit. Upstairs, the primary bedroom spans the width of the home and opens through sliding doors onto a covered balcony with a cedar ceiling. The primary bath has a freestanding soaking tub, an oversized frameless walk in shower with a rain head, and dual vessel sinks on a floating wood vanity. A large walk in closet and a laundry room sit just steps away, and the washer and dryer stay with the home. The second upstairs bedroom has French doors to a covered balcony of its own, with a full tiled tub and shower bath right outside the door. Lawn care is included, so your weekends stay yours, and off street parking on the driveway means no circling the block. The location puts you between Pittsburgh Yards and the Beltline's Southside Trail, with a the market at Pittsburgh Yards under a mile out and Publix at Summerhill within about two and a half miles. The West End food halls, breweries, and coffee shops are a few minutes away, and I-75/85 access at University Avenue puts downtown, the stadiums, and the airport within a short drive. Schedule your tour today.
By submitting your information on this page you consent to being contacted by the Property Manager and RentEngine via SMS, phone, or email.

Contact

Protect yourself from fraud. Do not send money to anyone you don't know.

Amenities

Unit Features

  • Dishwasher
  • Patio, Balcony, Porch or Deck

Shopping Centers

1217-1219 SW Metropolitan Pky Walk: 6 min Distance: 0.3 mi
Floyd's Plaza Walk: 14 min Distance: 0.7 mi
1192 Pryor Rd SW Walk: 14 min Distance: 0.8 mi

Military

Fort McPherson Walk: 45 min Distance: 2.4 mi

Transit / Subway

Oakland City Walk: 33 min Distance: 1.7 mi
West End Walk: 28 min Distance: 1.5 mi
Garnett Walk: 41 min Distance: 2.1 mi
Georgia State Walk: 53 min Distance: 2.8 mi
Lakewood/Ft Mcpherson Walk: 56 min Distance: 2.9 mi
Atlanta Drive: 11 min Distance: 7.0 mi

Airports

Hartsfield - Jackson Atlanta International Drive: 13 min Distance: 7.5 mi

Colleges and Universities Nearby

Atlanta Metropolitan State Walk: 28 min Distance: 1.5 mi
Atlanta Technical College Walk: 25 min Distance: 1.3 mi
Morehouse School of Medicine Walk: 37 min Distance: 1.9 mi
Spelman College Walk: 41 min Distance: 2.1 mi

Parks and Recreation

Park Pride Walk: 42 min Distance: 2.2 mi
The Georgia Capitol Museum Walk: 50 min Distance: 2.6 mi
Zoo Atlanta Walk: 50 min Distance: 2.6 mi
West Atlanta Watershed Alliance (WAWA) Walk: 42 min Distance: 2.2 mi
Georgia Aquarium Walk: 61 min Distance: 3.2 mi

Schools

Carver High School
Grades 9-12
Public
1
Out of 10
Tamu S. Kanyama Prep Academy
Grades 9-12
Private
NR
Out of 10
Sylvan Hills Middle School
Grades 6-8
Public
5
Out of 10
Gideons Elementary School
Grades PK-5
Public
3
Out of 10
Nur Academy
Grades PK-5
Private
NR
Out of 10
Heavenly Institute Of Learning
Grades K-12
Private
NR
Out of 10
Atlanta Technical College Early Education Center
Grades K-5
Private
NR
Out of 10

Ratings

Walkability

Moderately friendly

Walkability

60/ 100

Transit

Fairly friendly

Transit

40/ 100

Bikeability

Fairly friendly

Bikeability

40/ 100

Scores provided by Local Logic

Sound

Active

Sound

70/ 100

TrafficBusy
AirportCalm
BusinessActive

Data provided by HowLoud®

Protect yourself from scams.  Learn More