* Price shown is total price based on community-supplied monthly required fees. Excludes user-selected optional fees and variable or usage-based fees and required charges due at or prior to move-in or at move-out. View Fees and Policies for details. Price, availability, fees, and any applicable rent special are subject to change without notice. * Square footage definitions vary. Displayed square footage is approximate.
Convenient For
Undergraduates
Graduate Students
Faculty/Staff
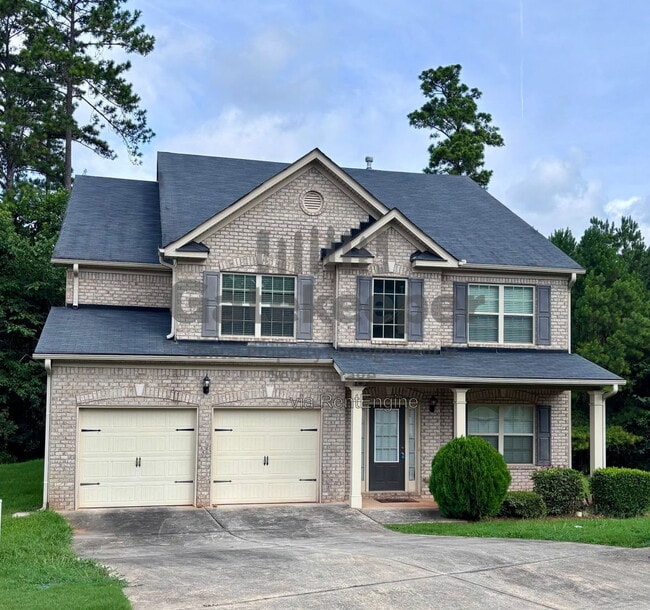
4743 Chickadee Lane
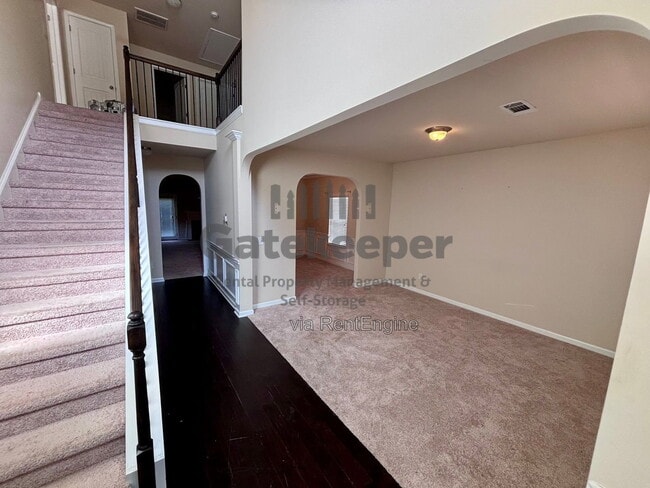
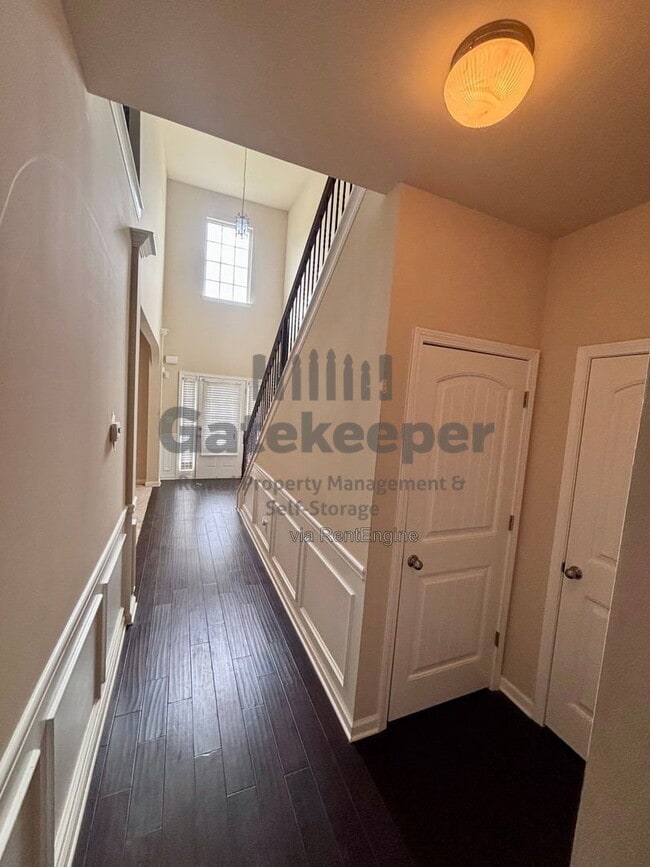
Home offers spacious living across five bedrooms and three bathrooms in a recently-renovated layout. The foyer leads to a living room with vaulted ceilings and a fireplace, while an adjacent dining area and eat-in kitchen feature an island and solid... surface counters. Hardwood floors and carpeted areas provide a mix of finishes, and ceiling fans add comfort throughout. The primary suite includes a garden tub, separate shower and a walk-in closet. Practical features include a laundry room, attic storage, slab foundation, level yard, deck/patio, and a two-car garage. The home sits on a cul-de-sac lot with vinyl siding, public water service, central heating and cooling, and both gas and electric utilities. Call Gatekeeper to schedule a showing!
AMENITIES: * Deck/Patio * Dining Room * Fireplace * Island * Solid Surface Counters * Living Room * Laundry Room * Foyer Entrance * Carpet * Recently Renovated * Separate Shower * Vaulted Ceilings * Hardwood Floors * Garden Tub * Ceiling Fans * Central Heating & Cooling * Walk-in Closet * Level Yard * Slab * Attic * 2 Car Garage * Both Gas & Electric * Vinyl Siding * Public Water * Eat-In Kitchen * Cul-De-Sac
By submitting your information on this page you consent to being contacted by the Property Manager and RentEngine via SMS, phone, or email.
Contact
Protect yourself from fraud. Do not send money to anyone you don't know.