
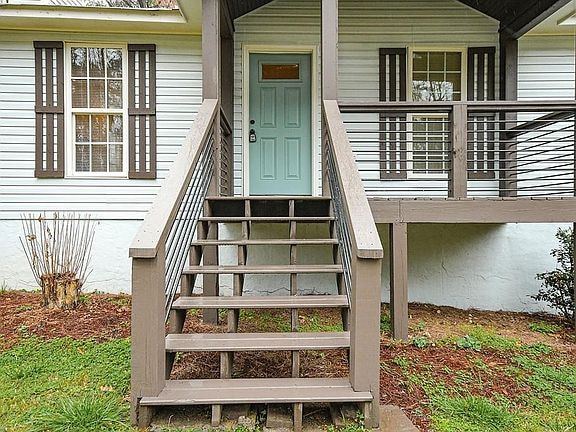
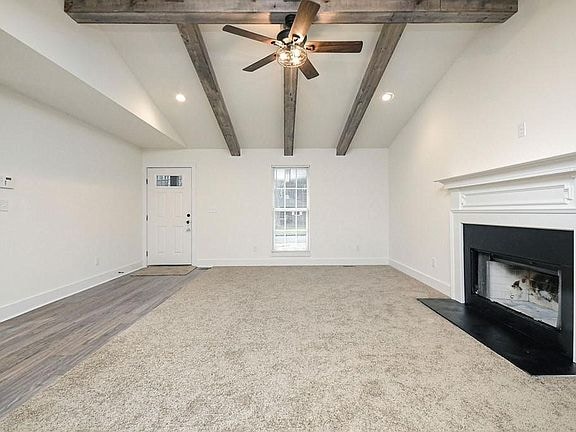



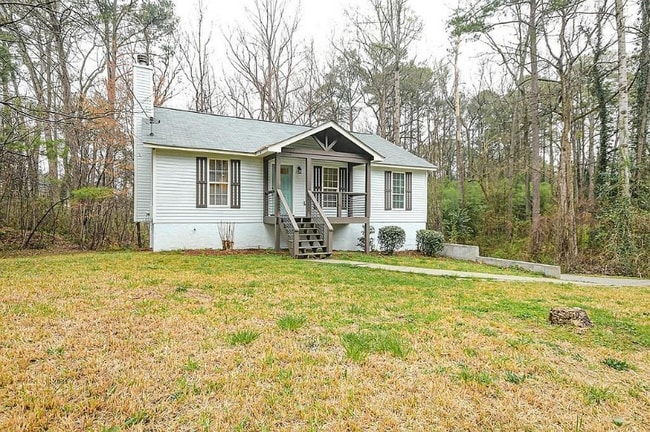
Condo for Rent Walking Distance from GSU – Fully Furnished w/ Private Bathrooms & WiFi
$2,300
2 Beds
12 Month Lease
3369 Dale Ln SW, Atlanta, GA 30311
3369 Dale Ln SW, Atlanta, GA 30311
Url: http://www.georgiastateoffcampus.com/housing/property/3369-dale-ln-sw/xe7fspn
Phone Number: (470) 574-2715
Data provided by TravelTime
| Number of Bedrooms | Number of Bathrooms | Rent Range | Square Footage | Name of Floor Plan | Unit Number | Availability | Newly Added | View More Details |
|---|
The fees listed below are community-provided and may exclude utilities or add-ons. All payments are made directly to the property and are non-refundable unless otherwise specified.
| Westgate Center | Walk: 10 min | Distance: 0.5 mi |
|---|---|---|
| Greenbriar Marketplace | Walk: 18 min | Distance: 1.0 mi |
| Greenbriar Mall | Walk: 19 min | Distance: 1.0 mi |
| Fort McPherson | Drive: 11 min | Distance: 5.6 mi |
|---|
| East Point | Drive: 9 min | Distance: 4.3 mi |
|---|---|---|
| Oakland City | Drive: 9 min | Distance: 4.9 mi |
| Lakewood/Ft Mcpherson | Drive: 9 min | Distance: 5.0 mi |
| College Park | Drive: 12 min | Distance: 6.0 mi |
| Hamilton E Holmes | Drive: 12 min | Distance: 7.1 mi |
| Hartsfield - Jackson Atlanta International | Drive: 19 min | Distance: 10.8 mi |
|---|
| Atlanta Metropolitan State | Drive: 12 min | Distance: 6.8 mi |
|---|---|---|
| Morehouse School of Medicine | Drive: 14 min | Distance: 7.0 mi |
| Morehouse College | Drive: 15 min | Distance: 7.2 mi |
| Atlanta Technical College | Drive: 16 min | Distance: 7.5 mi |
| Cascade Springs Nature Preserve | Walk: 59 min | Distance: 3.1 mi |
|---|---|---|
| West Atlanta Watershed Alliance (WAWA) | Drive: 11 min | Distance: 5.2 mi |
| Atlanta BeltLine Southwest Connector Spur Trail | Drive: 13 min | Distance: 5.5 mi |
| Park Pride | Drive: 15 min | Distance: 7.8 mi |
| The Georgia Capitol Museum | Drive: 16 min | Distance: 8.3 mi |
$2,300
2 Beds
12 Month Lease