
Data provided by TravelTime

Last Updated:
Floor Plan Models and Units
Number of BedroomsNumber of BathroomsRent RangeSquare FootageName of Floor PlanUnit NumberAvailabilityNewly AddedView More Details
Beds Baths Rent Sq. Ft. Availability
3.5 Bathrooms
$3,250
2,250 Available Now

New

Available Now $3,250
2,250Sq. Ft.
* Price shown is total price based on community-supplied monthly required fees. Excludes user-selected optional fees and variable or usage-based fees and required charges due at or prior to move-in or at move-out. View Fees and Policies for details. Price, availability, fees, and any applicable rent special are subject to change without notice. * Square footage definitions vary. Displayed square footage is approximate.

Fees and Policies

The fees listed below are community-provided and may exclude utilities or add-ons. All payments are made directly to the property and are non-refundable unless otherwise specified.

Cats Allowed

  • Fee Not Specified

Dogs Allowed

  • Fee Not Specified

Convenient For

  • Undergraduates
  • Graduate Students
  • Faculty/Staff

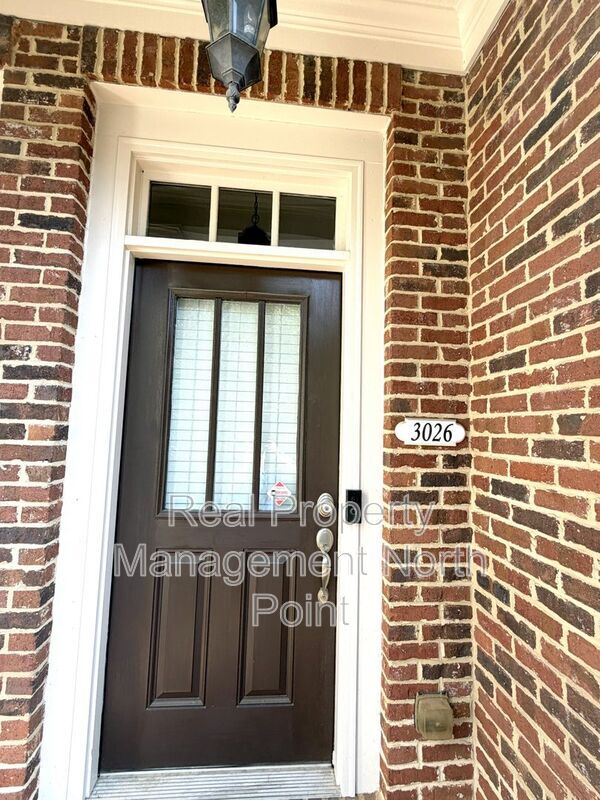
3026 Eltham Pl

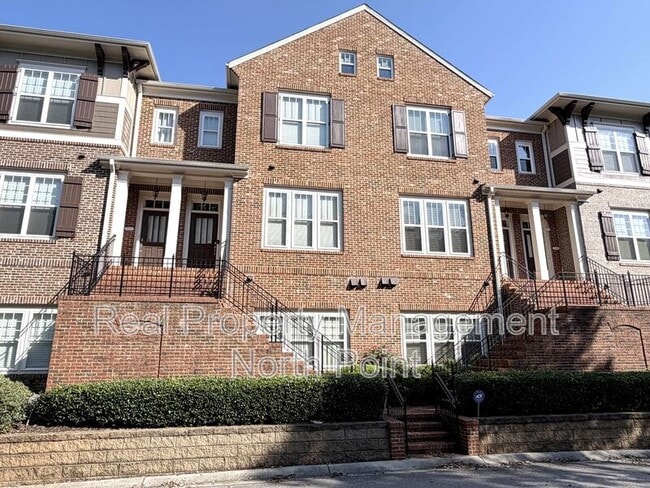
Welcome to this spacious 3-bedroom, 3.5-bath brick townhome located in the sought-after gated community of Kingston Point Manor, just minutes from Downtown Decatur, Emory, CDC, VA Hospital, and convenient access to I-285.

Offering a versatile...
tri-level floorplan, this home combines comfort, privacy, and an unbeatable Intown location.
Step inside to discover an inviting open-concept layout featuring hardwood floors, crown molding, and abundant natural light. The spacious living room flows seamlessly into the dining area and a modern kitchen equipped with granite countertops, stainless steel appliances, a breakfast bar, and ample cabinet space perfect for entertaining or everyday living. A rear deck extends the living area outdoors for relaxing or entertaining.

Upstairs, the third level offers two additional bedrooms with en-suite bathrooms, including a spacious primary suite with tray ceiling, walk-in closet, and bath featuring double vanities, soaking tub, and separate shower. A laundry room completes the upstairs and adds convenience to the functional layout.

The terrace-level entry features a private bedroom with full bath, ideal for guests, roommates, or a quiet home office, along with convenient access to the two-car garage.

Residents enjoy access to community amenities including a neighborhood pool and beautifully maintained grounds within this secure gated community. Ideally located close to shopping, dining, parks, and major employment centers, this home offers flexible living space and exceptional convenience in one of Decatur’s most desirable locations.
All Real Property Management - North Point residents are enrolled in the Resident Benefits Package (RBP) for $52.00/month which includes renters’ insurance, HVAC air filter delivery, credit building to help boost your credit score with timely rent payments, $1M Identity Protection, move-in concierge service making utility connection and home service setup a breeze during your move-in, our best-in-class resident rewards program, on-demand pest control services, and much more. More details upon application.

RPM North Point does not advertise on Craig’s List, nor do we require any money prior to showing the property. Application fees are $65 per adult (all potential residents 18+ must apply). See the application at for complete eligibility requirements. Pets will be considered. This property is not qualified to accept housing vouchers.

Amenities: fireplace, two-car garage, community pool, hardwood floors, gated entrance, finished basement, double vanity, deck, granite countertops, stainless steel appliances, tray ceiling, tile backsplash, four-sided brick, breakfast bar, wood blinds, quartz countertops

Contact

Protect yourself from fraud. Do not send money to anyone you don't know.

Amenities

Unit Features

  • Dishwasher
  • Fireplace
  • Patio, Balcony, Porch or Deck
  • Refrigerator

Community Features

  • Pool

Shopping Centers

2523 Lawrenceville Hwy Walk: 4 min Distance: 0.3 mi
2593 Lawrenceville Hwy Walk: 8 min Distance: 0.4 mi
2607-2625 Lawrenceville Hwy Walk: 9 min Distance: 0.5 mi

Transit / Subway

Avondale Walk: 69 min Distance: 3.6 mi
Decatur Walk: 73 min Distance: 3.8 mi
East Lake Drive: 10 min Distance: 5.1 mi
Kensington Drive: 9 min Distance: 5.4 mi
Indian Creek Drive: 12 min Distance: 8.1 mi
Atlanta Drive: 18 min Distance: 9.6 mi

Airports

Hartsfield - Jackson Atlanta International Drive: 32 min Distance: 22.9 mi

Colleges and Universities Nearby

Emory University, Clairmont Drive: 8 min Distance: 4.2 mi
Georgia Perim., Clarkston Drive: 10 min Distance: 4.7 mi
Emory University Drive: 10 min Distance: 4.8 mi
Emory University, Main Campus Drive: 10 min Distance: 4.8 mi

Parks and Recreation

Clyde Shepherd Nature Preserve Walk: 44 min Distance: 2.3 mi
Glenn Creek Nature Preserve Walk: 62 min Distance: 3.2 mi
Forty Oaks Nature Preserve Walk: 60 min Distance: 3.1 mi
South River Watershed Alliance Drive: 8 min Distance: 4.2 mi
Bradley Observatory Drive: 8 min Distance: 4.3 mi

Schools

Laurel Ridge Elementary School
Grades PK-5
Public
9
Out of 10
Druid Hills Middle School
Grades 6-8
Public
5
Out of 10
Druid Hills High School
Grades 9-12
Public
6
Out of 10
Arbor Montessori School
Grades PK-8
Private
NR
Out of 10
Aurora Strategies
Grades K-12
Private
NR
Out of 10

Ratings

Walkability

Fairly friendly

Walkability

50/ 100

Transit

Somewhat friendly

Transit

30/ 100

Bikeability

Somewhat friendly

Bikeability

30/ 100

Scores provided by Local Logic

Sound

Active

Sound

74/ 100

TrafficBusy
AirportCalm
BusinessActive

Data provided by HowLoud®

Protect yourself from scams.  Learn More