* Price shown is total price based on community-supplied monthly required fees. Excludes user-selected optional fees and variable or usage-based fees and required charges due at or prior to move-in or at move-out. View Fees and Policies for details. Price, availability, fees, and any applicable rent special are subject to change without notice. * Square footage definitions vary. Displayed square footage is approximate.
Convenient For
Undergraduates
Graduate Students
Faculty/Staff
203 Oglesby Bridge Road SE
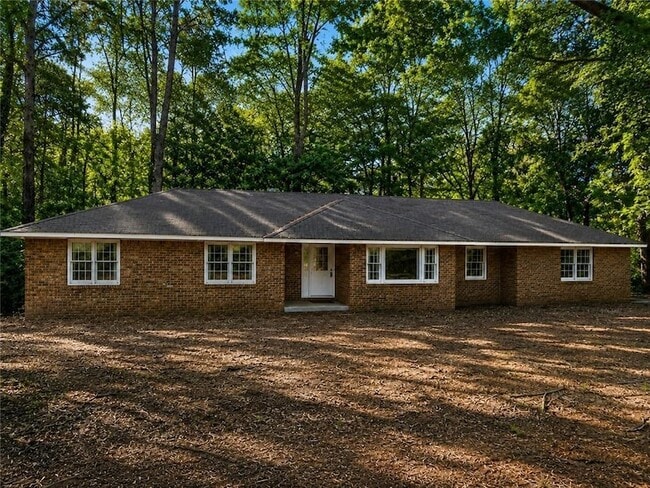
Escape to peaceful country living in this beautifully updated 4 bedroom, 2 bath home featuring fresh paint, new flooring, a spacious living room with a fireplace, separate den, formal dining room, breakfast nook, and a primary suite with two closets.... Enjoy over 800 square feet of outdoor living space on the expansive back deck, plus an enclosed carport and partial basement for exra storage. Need more land? The owner is willing to clear approximately 2 acres for an approved small farm. Rent is $2,500/month or $2800/mo with additional acreage cleared for farm use. Applicant's total household income must abe at least 3 times the monthly rental amount. Applicants must have No prior evictions, have a good credit score, and excellent past rental history. Renters insurance is required. Please note, oour homes are available on a first-come, first-serve basis and are not reserved until the lease is signed by all applicants and security deposits are collected. Please note our homes are available on a first-come, first-serve basis and are not reserved until the lease is signed by all applicants and security deposits are collected. Application Notice: All applications must be submitted t hrough the Myers Team Management website. We do not accept or process applications submitted through thirdparty websites or platforms. Myers Team Management is not responsible for any fees paid to third-party application services. Listing Disclosures: All leasing information is believed to be accurate; however photos are for representative purposes only and may not reflect the current appliances and/or features of the home. Square footage is approximate, and prices, specials, and availability dates are subject to change without notice and are not guaranteed until a lease agreement is fully executed.
Lease Terms
12 month lease
Contact
Myers Team Realty
Mark Myers
Protect yourself from fraud. Do not send money to anyone you don't know.