Data provided by TravelTime

Last Updated:
Floor Plan Models and Units
Number of BedroomsNumber of BathroomsRent RangeSquare FootageName of Floor PlanUnit NumberAvailabilityNewly AddedView More Details
Beds Baths Rent Sq. Ft. Availability
3.5 Bathrooms
$3,800
2,638 8/24/26

New

8/24/26 $3,800
2,638Sq. Ft.
* Price shown is total price based on community-supplied monthly required fees. Excludes user-selected optional fees and variable or usage-based fees and required charges due at or prior to move-in or at move-out. View Fees and Policies for details. Price, availability, fees, and any applicable rent special are subject to change without notice. * Square footage definitions vary. Displayed square footage is approximate.

Fees and Policies

The fees listed below are community-provided and may exclude utilities or add-ons. All payments are made directly to the property and are non-refundable unless otherwise specified.

  • Fee Not Specified

Requirements

  • Fee Not Specified

Requirements

Convenient For

  • Undergraduates
  • Graduate Students
  • Faculty/Staff

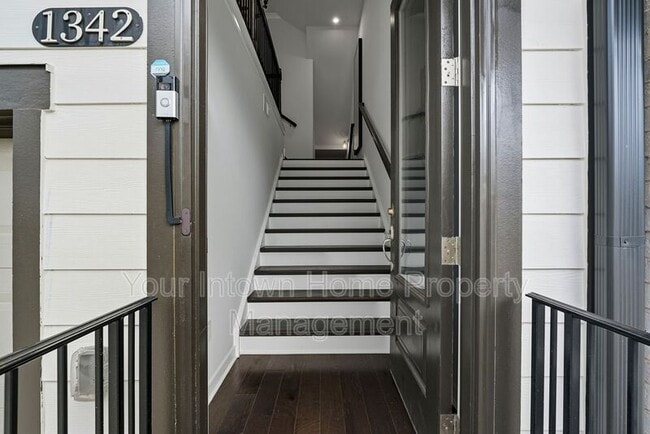
1342 Stanley Park Dr

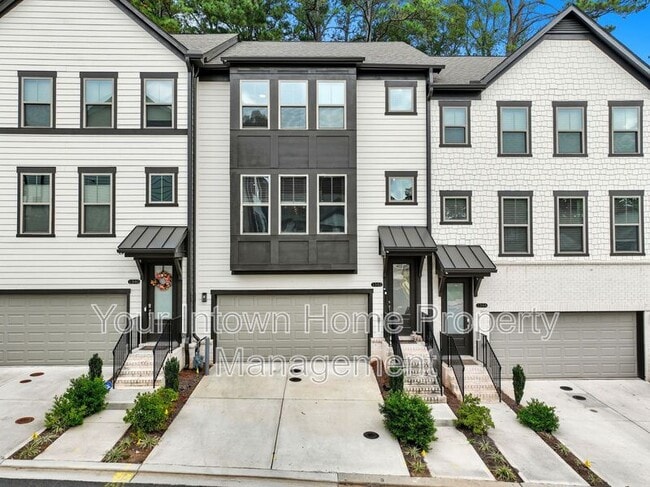
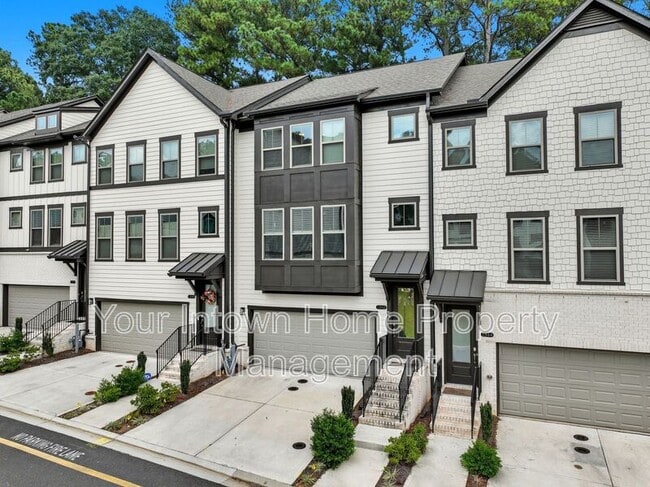
This stunning, light-filled townhome offers modern luxury and effortless living in Decatur’s most coveted community. The open-concept main level features 9-foot ceilings, gorgeous hardwoods, crown molding, and a dedicated built-in workstation. At the... heart of the home is a white chef's kitchen boasting premium quartz countertops, stainless steel appliances, and a massive center island that flows seamlessly into a cozy fireside den and a private grilling deck. Upstairs, the expansive primary suite serves as a true retreat with tray ceilings, dual walk-in closets, and a spa-like en-suite bath, alongside two additional bright bedrooms. The flexible terrace level adds incredible value with a fourth bedroom en-suite, a bonus living area, and direct access to a covered patio. Complete with a rare four-car parking capacity and resort-style amenities, this home sits just steps from the South Peachtree Creek Trail and minutes from Emory, CHOA, the CDC, and I-85.

Key Features
* Nine-foot ceilings, crown molding, hardwood floors, and abundant natural light throughout
* Chef's kitchen with white modern cabinetry, premium quartz countertops, pendant lighting, stainless steel appliances, and a massive center prep island
* Open-concept living space connects a cozy, fireside den directly to a large private grilling deck, while a built-in office adds functional convenience
* Generously sized bedrooms with plush carpeting
* Expansive upstairs primary suite with tray ceilings, two separate walk-in closets and a private en-suite bathroom equipped with quartz countertops, a dual vanity and large rainfall shower with a built-in bench
* Terrace flex space with a lower-level bedroom suite, full bath, and bonus living area opening directly to a covered patio
* Two-car garage plus two driveway spots
* Premium amenities with access to a Junior Olympic-size pool, fully equipped gym, modern clubhouse, and on-site dog park
* Prime Location being just steps from the South Peachtree Creek trail and minutes to Emory, CHOA, the CDC, and I-85

$200.00 Move-In Admin Fee

Rent includes Resident Benefits Package
* Online rent payment portal
* 24/7 maintenance portal
* Credit building program
* Home-buying assistance (including up to 5% rebate of total rents paid towards a new home purchase)
* One-time late fee waiver if funds are paid by the 5th of the month

Non-smokers only

Pet friendly with some restrictions:
- No aggressive or dangerous breeds
- No pets under 1 year old
- All pets must be screened through a third-party screening company as part of the application process.

Non-refundable application fee of $85 for anyone 18 or older living in the property

Application Criteria:
- Minimum 660 credit score
- Applicants' combined gross income is 3x the rent
- Positive rental history (no evictions, no bankruptcies, no money owed to landlords)
- We do not advertise on Craigslist and will never ask you for cash or to wire money or request funds through a payment app on your mobile device.

Contact

Protect yourself from fraud. Do not send money to anyone you don't know.

Shopping Centers

3073-3077 N Druid Hills Rd Walk: 11 min Distance: 0.6 mi
Toco Hill Shopping Center Walk: 16 min Distance: 0.9 mi
Toco Hills Walk: 20 min Distance: 1.0 mi

Transit / Subway

Decatur Walk: 67 min Distance: 3.5 mi
East Lake Drive: 9 min Distance: 4.5 mi
Avondale Drive: 9 min Distance: 4.6 mi
Lindbergh Center Drive: 10 min Distance: 4.8 mi
Kensington Drive: 13 min Distance: 6.5 mi
Atlanta Drive: 14 min Distance: 7.3 mi

Airports

Hartsfield - Jackson Atlanta International Drive: 32 min Distance: 17.9 mi

Colleges and Universities Nearby

Emory University, Clairmont Walk: 31 min Distance: 1.6 mi
Emory University Walk: 45 min Distance: 2.3 mi
Emory University, Main Campus Walk: 53 min Distance: 2.8 mi
Emory University, Briarcliff Drive: 10 min Distance: 4.8 mi

Parks and Recreation

Clyde Shepherd Nature Preserve Walk: 55 min Distance: 2.9 mi
South River Watershed Alliance Walk: 67 min Distance: 3.5 mi
Fernbank Forest & Science Center Walk: 64 min Distance: 3.4 mi
Bradley Observatory Drive: 8 min Distance: 4.3 mi
Glenn Creek Nature Preserve Drive: 10 min Distance: 4.4 mi

Schools

Briar Vista Elementary School
Grades PK-5
Public
7
Out of 10
Druid Hills Middle School
Grades 6-8
Public
5
Out of 10
Druid Hills High School
Grades 9-12
Public
6
Out of 10
21 Century STEM Academy
Grades K-12
Private
NR
Out of 10
Cliff Valley School
Grades PK-8
Private
NR
Out of 10

Ratings

Walkability

Moderately friendly

Walkability

60/ 100

Transit

Somewhat friendly

Transit

30/ 100

Bikeability

Moderately friendly

Bikeability

60/ 100

Scores provided by Local Logic

Sound

Active

Sound

75/ 100

TrafficBusy
AirportCalm
BusinessCalm

Data provided by HowLoud®

Protect yourself from scams.  Learn More