

1302 Colony Dr, Marietta, GA 30068
1302 Colony Dr, Marietta, GA 30068
Map -
Url: http://www.georgiastateoffcampus.com/housing/property/1302-colony-drive/372z9zd
Phone Number: (912) 361-6197
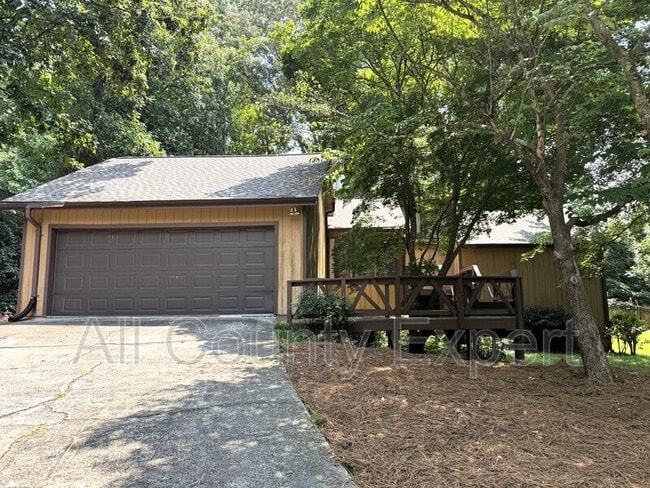
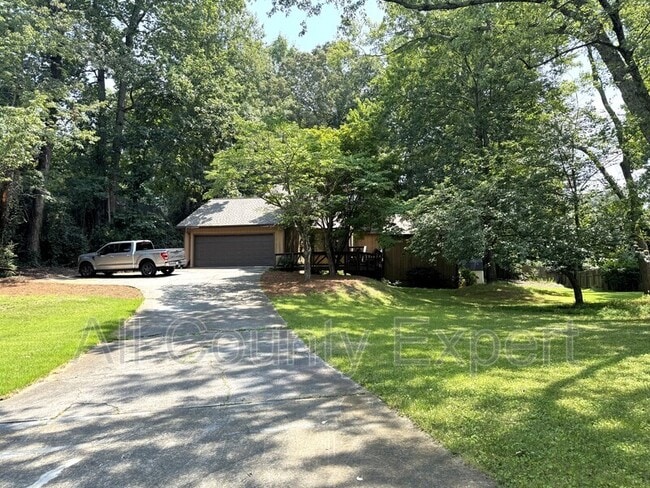
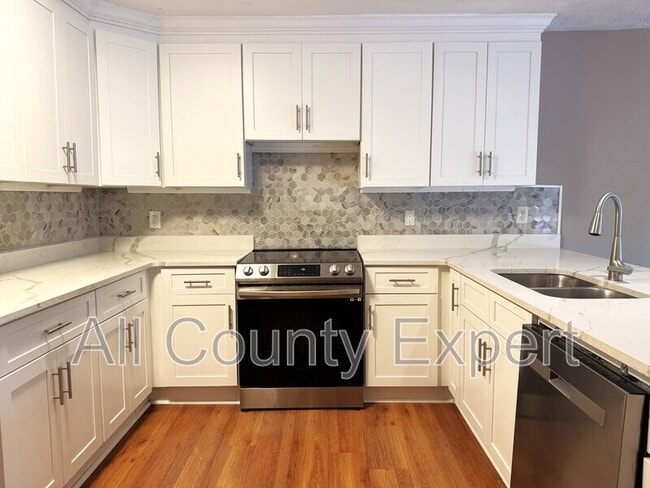
Data provided by TravelTime
| Number of Bedrooms | Number of Bathrooms | Rent Range | Square Footage | Name of Floor Plan | Unit Number | Availability | Newly Added | View More Details |
|---|
Fees and Policies
The fees listed below are community-provided and may exclude utilities or add-ons. All payments are made directly to the property and are non-refundable unless otherwise specified.
Cats Allowed
- Fee Not Specified
Dogs Allowed
- Fee Not Specified
Convenient For
- Undergraduates
- Graduate Students
- Faculty/Staff
Amenities
Unit Features
- Dishwasher
- Fireplace
- Patio, Balcony, Porch or Deck
- Refrigerator
Shopping Centers
| Shops At Woodlawn | Walk: 25 min | Distance: 1.3 mi |
|---|---|---|
| Woodlawn Point | Walk: 26 min | Distance: 1.4 mi |
| Woodlawn Square | Walk: 31 min | Distance: 1.6 mi |
Transit / Subway
| Sandy Springs Station | Drive: 14 min | Distance: 6.8 mi |
|---|---|---|
| North Springs | Drive: 17 min | Distance: 7.8 mi |
| Dunwoody | Drive: 16 min | Distance: 8.0 mi |
| Medical Center | Drive: 18 min | Distance: 8.5 mi |
Airports
| Hartsfield - Jackson Atlanta International | Drive: 46 min | Distance: 29.9 mi |
|---|
Colleges and Universities Nearby
| Argosy University, Atlanta | Drive: 17 min | Distance: 7.7 mi |
|---|---|---|
| Chatt. Tech, Mountain View | Drive: 17 min | Distance: 8.6 mi |
Parks and Recreation
| Chattahoochee Nature Center | Walk: 51 min | Distance: 2.7 mi |
|---|---|---|
| Chattahoochee River NRA - Cochran Shoals / Sope Creek | Drive: 10 min | Distance: 4.7 mi |
| Sandy Springs Historic Site | Drive: 13 min | Distance: 5.6 mi |
| Chattahoochee River National Recreation Area - Island Ford | Drive: 15 min | Distance: 7.4 mi |
| Big Trees Forest Preserve | Drive: 16 min | Distance: 7.7 mi |
Schools
Mount Bethel Elementary School
Grades PK-5
Public
9
Out of 10
Dickerson Middle School
Grades 6-8
Public
9
Out of 10
Walton High School
Grades 9-12
Public
10
Out of 10
Mt. Bethel Christian Academy
Grades PK-12
Private
NR
Out of 10



