

1236 Shore Dr SW, Atlanta, GA 30311
1236 Shore Dr SW, Atlanta, GA 30311
Map -
Url: http://www.georgiastateoffcampus.com/housing/property/1236-shore-dr-sw-atlanta-ga/yx9p4ls
Phone Number: (470) 447-0422
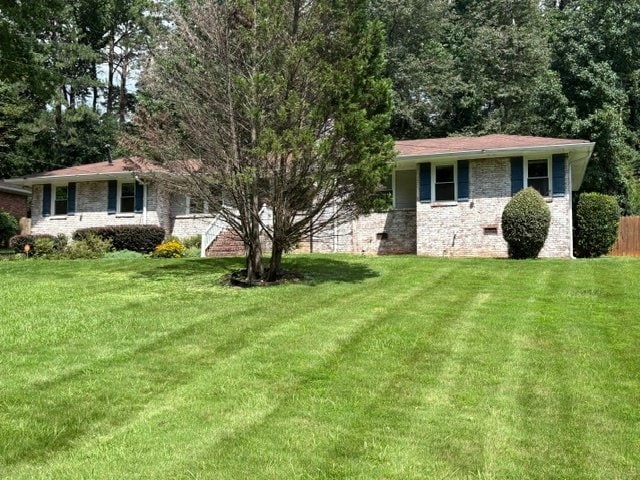
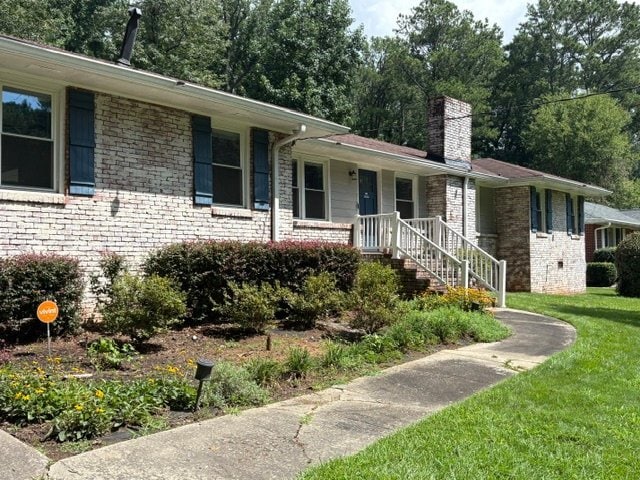
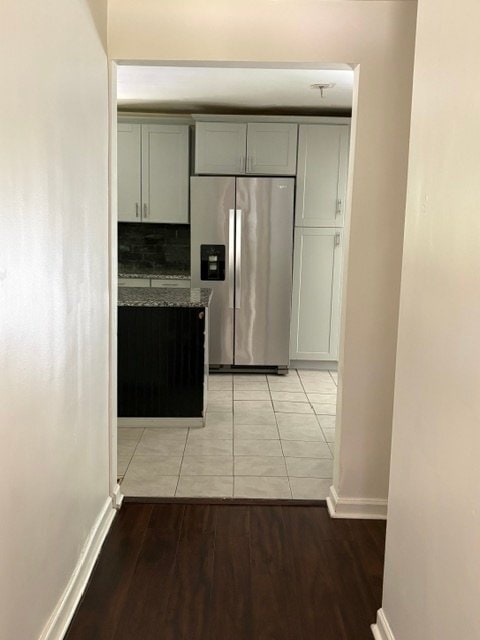
Data provided by TravelTime
| Number of Bedrooms | Number of Bathrooms | Rent Range | Square Footage | Name of Floor Plan | Unit Number | Availability | Newly Added | View More Details |
|---|
Fees and Policies
The fees listed below are community-provided and may exclude utilities or add-ons. All payments are made directly to the property and are non-refundable unless otherwise specified.
One-Time Basics
Due at Move-In
- Security Deposit - Refundable$2,000
Dogs
- Dogs Allowed
Cats
- Cats Allowed
Convenient For
- Undergraduates
- Graduate Students
- Faculty/Staff
Contact
TurboTenant
Joshua White
Protect yourself from fraud. Do not send money to anyone you don't know.
Amenities
Unit Features
- Dishwasher
Shopping Centers
| The Point | Walk: 23 min | Distance: 1.2 mi |
|---|---|---|
| Cascade Corners | Walk: 23 min | Distance: 1.2 mi |
| Cascade Heights Center | Walk: 24 min | Distance: 1.3 mi |
Military
| Fort McPherson | Drive: 11 min | Distance: 5.1 mi |
|---|
Transit / Subway
| Oakland City | Walk: 71 min | Distance: 3.7 mi |
|---|---|---|
| West Lake | Drive: 9 min | Distance: 4.8 mi |
| Hamilton E Holmes | Drive: 9 min | Distance: 5.0 mi |
| Lakewood/Ft Mcpherson | Drive: 11 min | Distance: 5.4 mi |
| East Point | Drive: 13 min | Distance: 5.4 mi |
Airports
| Hartsfield - Jackson Atlanta International | Drive: 22 min | Distance: 11.4 mi |
|---|
Colleges and Universities Nearby
| Morehouse School of Medicine | Drive: 10 min | Distance: 5.3 mi |
|---|---|---|
| Morehouse College | Drive: 10 min | Distance: 5.3 mi |
| Spelman College | Drive: 12 min | Distance: 5.5 mi |
| Atlanta Metropolitan State | Drive: 12 min | Distance: 5.8 mi |
Parks and Recreation
| Cascade Springs Nature Preserve | Walk: 6 min | Distance: 0.4 mi |
|---|---|---|
| Atlanta BeltLine Southwest Connector Spur Trail | Walk: 47 min | Distance: 2.5 mi |
| West Atlanta Watershed Alliance (WAWA) | Walk: 61 min | Distance: 3.2 mi |
| Park Pride | Drive: 11 min | Distance: 6.1 mi |
| The Georgia Capitol Museum | Drive: 12 min | Distance: 6.6 mi |
Schools
Chi Montessori Academy Inc
Grades K-12
Private
NR
Out of 10
International Preparatory Institute
Grades PK-5
Private
NR
Out of 10
Renaissance Montessori School
Grades K-5
Private
NR
Out of 10
Mays High School
Grades 9-12
Public
2
Out of 10
Young Middle School
Grades 6-8
Public
3
Out of 10
Beecher Hills Elementary School
Grades PK-5
Public
8
Out of 10



