Receive $75 in savings per month if you do a 24 month (2 year) lease.
Floor Plan Models and Units
Number of Bedrooms
Number of Bathrooms
Rent Range
Square Footage
Name of Floor Plan
Unit Number
Availability
Newly Added
View More Details
Beds
Baths
Rent
Sq. Ft.
Availability
3.5 Bathrooms
Total Monthly Price
$3,400
12 Month Lease
2,000
5/31/26
New
5/31/26
Total Monthly Price
$3,400
12 Month Lease
2,000Sq. Ft.
* Price shown is total price based on community-supplied monthly required fees. Excludes user-selected optional fees and variable or usage-based fees and required charges due at or prior to move-in or at move-out. View Fees and Policies for details. Price, availability, fees, and any applicable rent special are subject to change without notice. * Square footage definitions vary. Displayed square footage is approximate.
Fees and Policies
The fees listed below are community-provided and may exclude utilities or add-ons. All payments are made directly to the property and are non-refundable unless otherwise specified.
Cats Allowed
Fee Not Specified
Dogs Allowed
Fee Not Specified
Parking
Garage
--
Convenient For
Undergraduates
Graduate Students
Faculty/Staff
1197 Lavista Cir NE
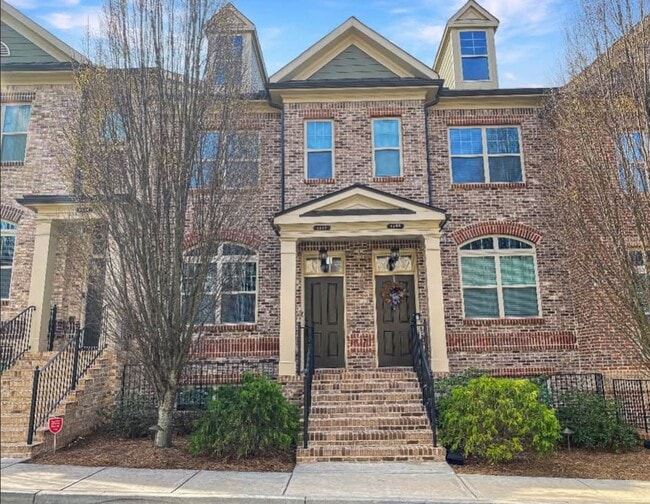
Stunning 2,000 Sq Ft | 3 Bed | 3.5 Bath Townhome Each Bedroom Has Private Bath + Walk-In Closet + One Car Garage (2 total parking spots)
UNIT AVAILABLE FOR MOVE-IN JUNE 1ST
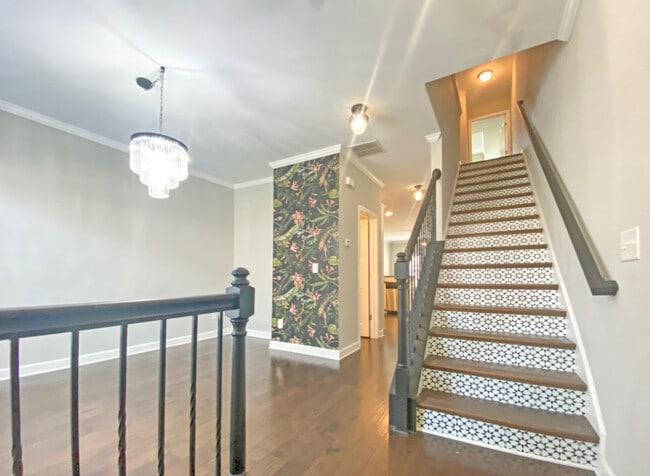
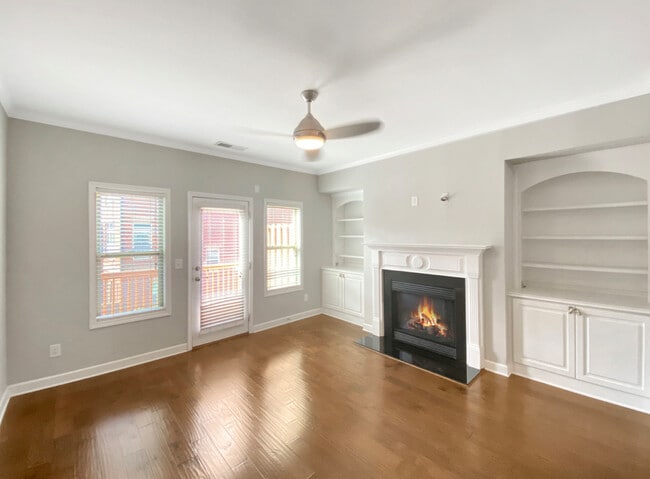
Gorgeous 2,000 sq ft townhome available for rent starting June 1st in a... gated community with a one car garage! All three bedrooms feature private en-suite bathrooms and walk-in closets.
Prime Location: - 7 minutes to CHOA - 10 minutes to Emory - 11 minutes to Lenox Mall - 13 minutes to Virginia Highlands - Minutes from I-85 & Buford Highway - Walking distance to Publix, Tara Theatre, & shopping
Interior Features: - Neutral paint + wide-plank hardwoods throughout (no carpet!) - Open floor plan with built-in shelving - Cozy gas fireplace - Separate dining area - West Elm lighting fixtures + custom wallpaper accents - New washer & dryer on main level - One car garage and one car driveway (two parking spots total) with visitor parking
Kitchen: - Stainless steel appliances - Granite countertops - White cabinetry - Open views to family room
Primary Suite: - Tray ceilings - Double vanities - Separate soaking tub & shower - Large walk-in closet
Community Amenities: - Gated access - Weekly grounds maintenance included - Outdoor seating & entertaining areas - Private deck overlooking courtyard - Community grill - Spacious dog park
Pet Friendly All sizes welcome (fees apply). - One time pet fee: $250 nonrefundable - $50/month pet rent
Rent: $3,400/month
Qualifications: - Income 3x monthly rent - 680+ credit score - No evictions within past 10 years - Rent + debts not to exceed 40% of monthly income - 2 years positive rental history - Employment verification + background check - Proof of rental insurance is required to rent this townhome
Tenant pays for all utilities.
Contact
Protect yourself from fraud. Do not send money to anyone you don't know.