
Data provided by TravelTime

Last Updated:
Floor Plan Models and Units
Number of BedroomsNumber of BathroomsRent RangeSquare FootageName of Floor PlanUnit NumberAvailabilityNewly AddedView More Details
Beds Baths Rent Sq. Ft. Availability
8 Bathrooms

Total Monthly Price

$13,500
12 Month Lease
4,508 Available Now

New

Available Now
Total Monthly Price
$13,500
12 Month Lease
4,508Sq. Ft.
* Price shown is total price based on community-supplied monthly required fees. Excludes user-selected optional fees and variable or usage-based fees and required charges due at or prior to move-in or at move-out. View Fees and Policies for details. Price, availability, fees, and any applicable rent special are subject to change without notice. * Square footage definitions vary. Displayed square footage is approximate.

Fees and Policies

The fees listed below are community-provided and may exclude utilities or add-ons. All payments are made directly to the property and are non-refundable unless otherwise specified.

  • Garage

Convenient For

  • Undergraduates
  • Graduate Students
  • Faculty/Staff

1169 Dorby Park Drive NE Unit

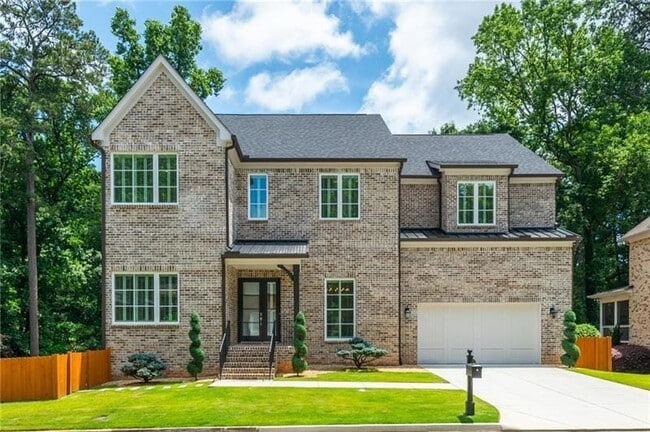
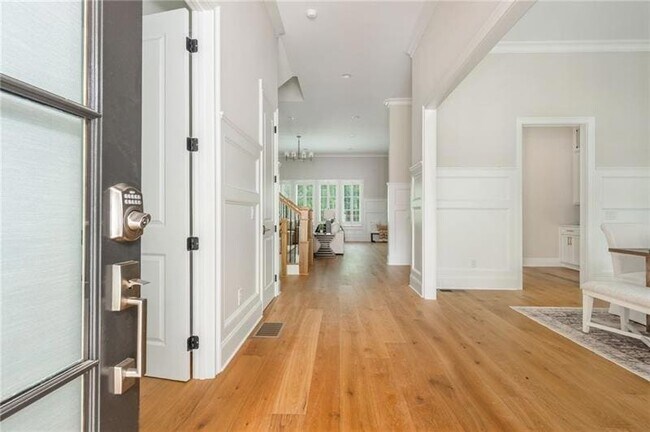
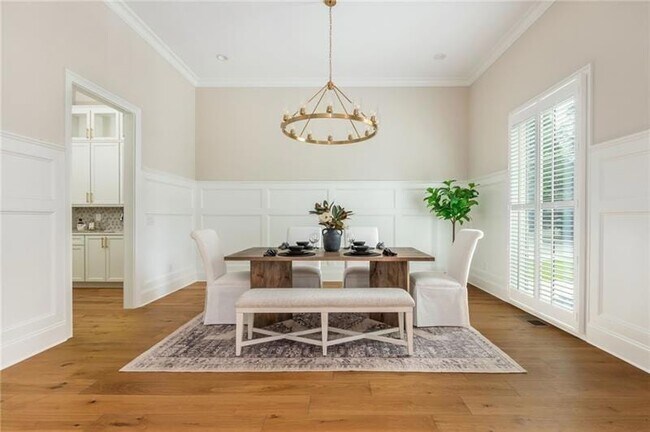
Welcome to 1169 Dorby Park, a stunning newly constructed four-sided brick property offering nearly 6,200 sqft of thoughtfully designed living space across three levels. With 7 bedrooms, designer finishes throughout, and a massive flat backyard primed... for a pool or sport court, this home delivers luxury living in one of Brookhaven's most sought-after locations. Tucked just off Osborne Road in the serene enclave of Brookhaven Walk and across from Historic Brookhaven, you're minutes from everything Brookhaven has to offer; Town Brookhaven, Shops on Dresden, award-winning schools, parks, and vibrant dining and shopping. The location is as convenient as it is coveted. Step inside to be welcomed by soaring 12-ft ceilings, elegant wainscoting, and rich wide-plank white oak hardwood floors that set the tone for the refined craftsmanship found throughout. The main level features a bedroom perfectly suited as a private home office, a formal dining room with a butler's pantry, and a stunning open-concept living area anchored by a sleek modern fireplace with custom built- in shelving and cabinetry. The chef's kitchen is a true showpiece, outfitted with professional-grade Wolf and Sub-Zero appliances, a generous breakfast nook, and seamless flow for both everyday living and entertaining. A beautifully appointed mudroom and pantry off the kitchen provide direct garage access, keeping daily life effortlessly organized. Upstairs, five generously sized bedrooms await, each with custom built-out closets. The primary suite is a true retreat, featuring a spa-inspired en suite with a double vanity, oversized walk-in shower, and a deep soaking tub. A dedicated oversized laundry room with brand-new systems is centrally located on the second floor for maximum convenience. The finished basement expands your living and entertaining possibilities with a sprawling open layout, ideal for a home theater, game room, gym, or all of the above. Step directly outside to a private, oversized flat backyard that offers a rare blank canvas ready for the pool or sport court of your dreams. From the custom cabinetry in every closet to the high-end finishes at every turn, no detail was overlooked. 1169 Dorby Park is not just a home, it's an opportunity to truly experience a turn key new construction home with room to grow in.

Lease Terms

  • 12 month lease

Contact

Ansley Real Estate
David Pruett
Protect yourself from fraud. Do not send money to anyone you don't know.

Amenities

Unit Features

  • Air Conditioning
  • Basement
  • Dining Room
  • Dishwasher
  • Fireplace
  • Garbage Disposal
  • Garden/Yard
  • Hardwood Floors
  • Heat - Central
  • Heat - Floor/Wall
  • Heating
  • Kitchen
  • Microwave
  • Patio, Balcony, Porch or Deck
  • Refrigerator

Laundry

  • Washer/Dryer in Unit

Shopping Centers

The Osborne Walk: 12 min Distance: 0.6 mi
Brookhaven Station Walk: 16 min Distance: 0.9 mi
Town Brookhaven Walk: 15 min Distance: 0.8 mi

Transit / Subway

Brookhaven - Oglethorpe Walk: 18 min Distance: 1.0 mi
Lenox Walk: 59 min Distance: 3.1 mi
Chamblee Walk: 73 min Distance: 3.8 mi
Medical Center Walk: 68 min Distance: 3.5 mi
Buckhead Drive: 11 min Distance: 6.1 mi
Atlanta Drive: 12 min Distance: 6.9 mi

Airports

Hartsfield - Jackson Atlanta International Drive: 32 min Distance: 19.9 mi

Colleges and Universities Nearby

Oglethorpe University Walk: 26 min Distance: 1.4 mi
Argosy University, Atlanta Drive: 10 min Distance: 4.4 mi
Emory University Drive: 14 min Distance: 6.4 mi
Emory University, Main Campus Drive: 14 min Distance: 6.4 mi

Parks and Recreation

Atlanta Audubon Society Walk: 64 min Distance: 3.3 mi
Blue Heron Nature Preserve Walk: 64 min Distance: 3.3 mi
Atlanta History Center Drive: 9 min Distance: 4.2 mi
Chastain Park Drive: 13 min Distance: 4.7 mi
Sandy Springs Historic Site Drive: 13 min Distance: 5.4 mi

Schools

Dekalb Path Academy Charter School
Grades K-8
Public
5
Out of 10
St. Martin's Episcopal School
Grades PK-8
Private
NR
Out of 10
Yeshiva Atlanta High School
Grades PK-12
Private
NR
Out of 10

Ratings

Walkability

Fairly friendly

Walkability

50/ 100

Transit

Somewhat friendly

Transit

20/ 100

Bikeability

Fairly friendly

Bikeability

40/ 100

Scores provided by Local Logic

Sound

Active

Sound

78/ 100

TrafficBusy
AirportCalm
BusinessCalm

Data provided by HowLoud®

About the Listing Agent

Primary Contact Photo

David Pruett

LISTING AGENT

Ansley Real Estate

Clients describe David Pruett as genuine and authentic; a consummate professional with an intrinsic aptitude for connecting with people, understanding their needs, and a work ethic bar none. With his business ethos grounded in communication and trust, you will receive the absolute highest level of service along with the assurance of your fiscal security through sharply honed guidance and expertise.

Protect yourself from scams.  Learn More