* Price shown is total price based on community-supplied monthly required fees. Excludes user-selected optional fees and variable or usage-based fees and required charges due at or prior to move-in or at move-out. View Fees and Policies for details. Price, availability, fees, and any applicable rent special are subject to change without notice. * Square footage definitions vary. Displayed square footage is approximate.
Fees and Policies
The fees listed below are community-provided and may exclude utilities or add-ons. All payments are made directly to the property and are non-refundable unless otherwise specified.
Garage
Convenient For
Undergraduates
Graduate Students
Faculty/Staff
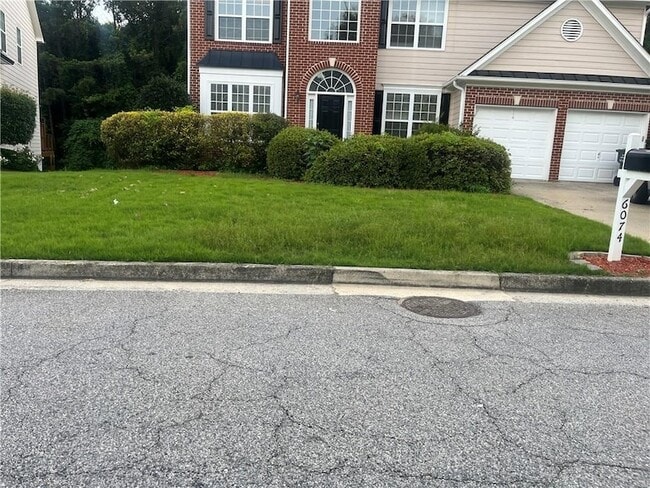
6074 Brookmere Ln SE
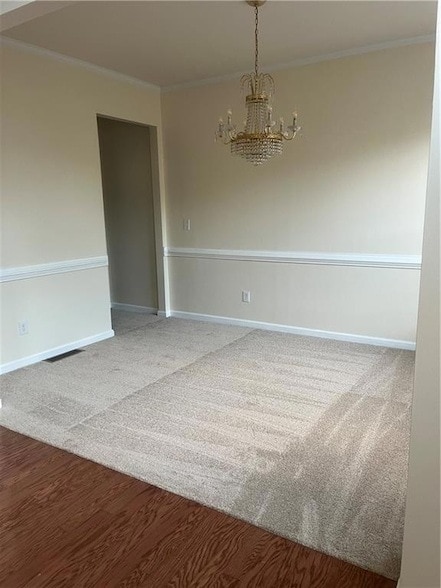
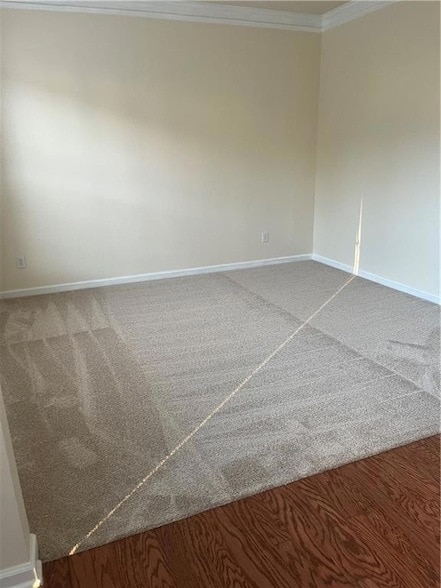
Welcome home to this beautifully refreshed 4-bedroom, 2.5-bath home offering plenty of space for comfortable living. Freshly painted throughout with brand-new carpeting, this home is move-in ready and designed for both everyday living and... entertaining. The spacious eat-in kitchen opens to the inviting family room with a cozy fireplace, creating the perfect gathering space for family and friends. You'll also enjoy a formal living room and formal dining room, providing additional areas for entertaining or relaxing. Need a home office or flex space? The bonus room on the main level is ideal for a home office, playroom, or study. Upstairs, the oversized primary suite features a large walk-in closet and a private en-suite bathroom complete with dual vanities, a garden tub, and a separate shower. The generously sized secondary bedrooms provide plenty of room for family members or guests. The unfinished basement offers abundant storage space or room for a home gym, workshop, or hobby area. Step outside onto the rear deck overlooking the spacious backyard, perfect for outdoor entertaining or simply enjoying the outdoors credit score must be a 625 or more. Income and employment must be verifiable.
Lease Terms
12 month lease
Contact
RE/MAX Town and Country
Bruce Ailion
Protect yourself from fraud. Do not send money to anyone you don't know.
For more than three decades, Bruce Ailion has served Metro Atlanta homebuyers and sellers with care, expertise, and trust. A long-time Atlantan, Bruce earned a BBA in Marketing from Emory, and both a Master’s in Real Estate and a Juris Doctor from Georgia State, blending market strategy, property insight, and legal precision.
Over the years, Bruce and The Ailion Team have guided thousands of clients — buyers, sellers, builders, and investors — helping them achieve their goals through advanced marketing systems, data-driven pricing, and personal service.
Recognized among Georgia’s Top 50 RE/MAX Residential Teams, Bruce has also been cited in national publications and served in leadership within the REALTOR® community.
Clients describe Bruce as responsive, trustworthy, and dedicated — someone who communicates clearly and protects their interests every step of the way.
Experience. Integrity. Results.