

Data provided by TravelTime

Last Updated:
Floor Plan Models and Units
Number of BedroomsNumber of BathroomsRent RangeSquare FootageName of Floor PlanUnit NumberAvailabilityNewly AddedView More Details
Beds Baths Rent Sq. Ft. Availability
3 Bathrooms

Total Monthly Price

$3,150
12 Month Lease
2,647 Available Now
Available Now
Total Monthly Price
$3,150
12 Month Lease
2,647Sq. Ft.
* Price shown is total price based on community-supplied monthly required fees. Excludes user-selected optional fees and variable or usage-based fees and required charges due at or prior to move-in or at move-out. View Fees and Policies for details. Price, availability, fees, and any applicable rent special are subject to change without notice. * Square footage definitions vary. Displayed square footage is approximate.

Fees and Policies

The fees listed below are community-provided and may exclude utilities or add-ons. All payments are made directly to the property and are non-refundable unless otherwise specified.

  • Garage

Convenient For

  • Undergraduates
  • Graduate Students
  • Faculty/Staff

5839 Buckner Creek Dr SE

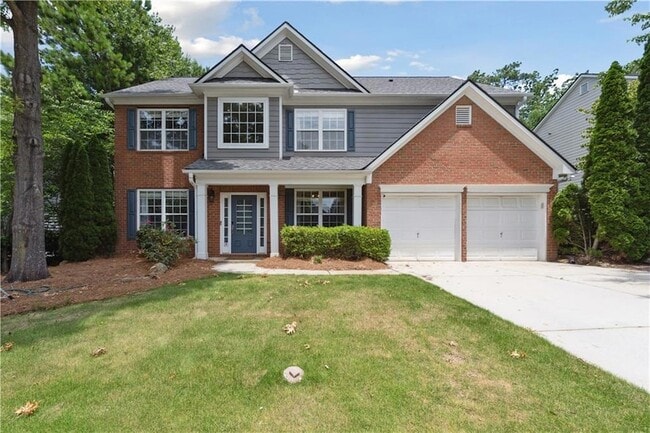
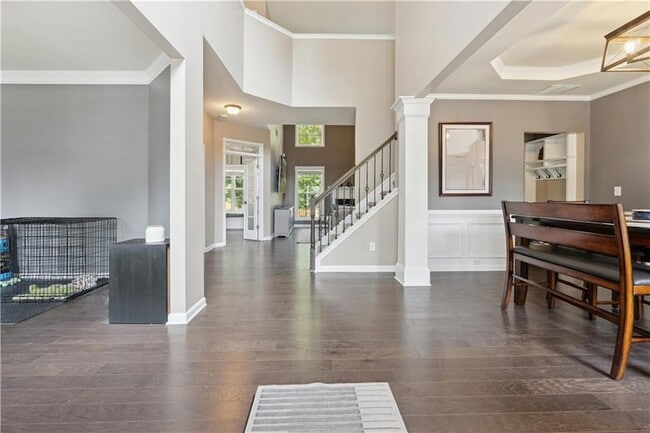
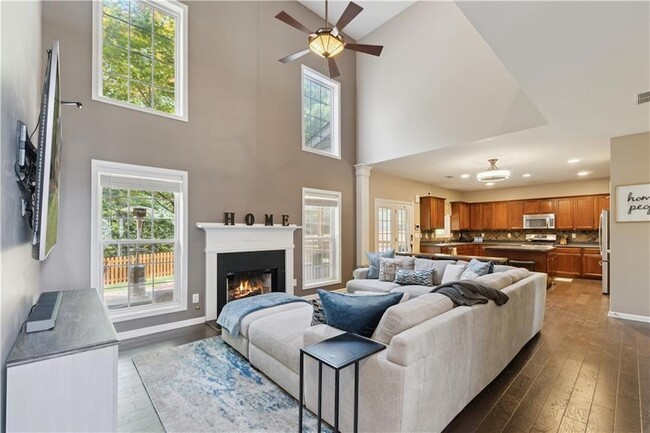
Welcome to 5839 Buckner Creek Drive, a spacious and beautifully cared-for home tucked into a quiet, welcoming neighborhood. With 4 bedrooms, 2.5 bathrooms, and a thoughtfully designed layout, this home offers comfort, flexibility, and a warm sense of... home the moment you walk in. Step inside to find a bright and airy 2 Story living space, where large windows invite in natural light and an open-concept design creates a smooth flow from kitchen to family room. The living and dining areas are perfect for everyday living or hosting gatherings, and the kitchen offers modern appliances, generous counter space, and plenty of storage for your culinary needs. Upstairs, the home features 4 well-appointed bedrooms, including a spacious primary suite with a private en suite bathroom and ample closet space. The additional bedrooms are ideal for family, guests, or personal use each one offering comfort and flexibility. A standout bonus is the additional room located just off the main living area, perfect for anyone working from home or needing a quiet retreat. Whether used as a dedicated home office, creative studio, or reading nook, it offers the extra space today s lifestyle demands. Step outside to a screened-in back patio, ideal for morning coffee or relaxing evenings with friends. Enjoy the outdoors without the bugs, in a space that s perfect for entertaining or simply unwinding at the end of the day. The backyard is fully fenced and private, with easy upkeep and plenty of room to enjoy. With an attached garage, a dedicated laundry area, and easy access to nearby shopping, parks, and commuter routes, this home delivers both comfort and convenience all in a peaceful community setting. If you re looking for space, style, and functionality in a great location, 5339 Buckner Creek Drive is ready to welcome you home. Schedule your private tour today.

Lease Terms

  • 12 month lease

Contact

HomeSmart
Natasha Walters
Protect yourself from fraud. Do not send money to anyone you don't know.

Amenities

Unit Features

  • Air Conditioning
  • Carpet
  • Ceiling Fans
  • Dining Room
  • Dishwasher
  • Fireplace
  • Garbage Disposal
  • Hardwood Floors
  • Heat - Central
  • Heat - Floor/Wall
  • Heating
  • Kitchen
  • Laminate Floors
  • Living Room
  • Microwave

Laundry

  • Washer/Dryer in Unit

Shopping Centers

Buckner Crossing Walk: 11 min Distance: 0.6 mi
Providence Pavilion Walk: 16 min Distance: 0.9 mi
1025 Veterans Memorial Hwy Walk: 17 min Distance: 0.9 mi

Transit / Subway

Hamilton E Holmes Drive: 13 min Distance: 7.0 mi
Bankhead Drive: 12 min Distance: 7.3 mi
West Lake Drive: 14 min Distance: 8.1 mi
Ashby Drive: 16 min Distance: 9.2 mi
Vine City Drive: 18 min Distance: 9.9 mi

Airports

Hartsfield - Jackson Atlanta International Drive: 31 min Distance: 19.7 mi

Colleges and Universities Nearby

Chatt. Tech, Austell Drive: 10 min Distance: 5.0 mi
Georgia Tech Drive: 20 min Distance: 10.0 mi

Parks and Recreation

Silver Comet Trail Drive: 13 min Distance: 5.9 mi
Cascade Springs Nature Preserve Drive: 15 min Distance: 9.1 mi
West Atlanta Watershed Alliance (WAWA) Drive: 18 min Distance: 9.8 mi

Schools

Clay-Harmony Leland Elementary School
Grades PK-5
Public
7
Out of 10
Betty Gray Middle School
Grades 6-8
Public
5
Out of 10
Pebblebrook High School
Grades 9-12
Public
3
Out of 10
Kids 'R' Kids - Mableton Ga #54
Grades PK-5
Private
NR
Out of 10
Whitefield Academy
Grades PK-12
Private
NR
Out of 10

Ratings

Walkability

Somewhat friendly

Walkability

30/ 100

Bikeability

Somewhat friendly

Bikeability

30/ 100

Scores provided by Local Logic

Sound

Active

Sound

80/ 100

TrafficBusy
AirportActive
BusinessCalm

Data provided by HowLoud®

About the Listing Agent

Primary Contact Photo

Natasha Walters

LISTING AGENT

HomeSmart

Protect yourself from scams.  Learn More