
Data provided by TravelTime

Last Updated:
Floor Plan Models and Units
Number of BedroomsNumber of BathroomsRent RangeSquare FootageName of Floor PlanUnit NumberAvailabilityNewly AddedView More Details
Beds Baths Rent Sq. Ft. Availability
2.5 Bathrooms $5,300 2,702 Available Now
Available Now $5,300 2,702Sq. Ft.
* Price shown is total price based on community-supplied monthly required fees. Excludes user-selected optional fees and variable or usage-based fees and required charges due at or prior to move-in or at move-out. View Fees and Policies for details. Price, availability, fees, and any applicable rent special are subject to change without notice. * Square footage definitions vary. Displayed square footage is approximate.

Convenient For

  • Undergraduates
  • Graduate Students
  • Faculty/Staff

459 Ivy Park Ln NE

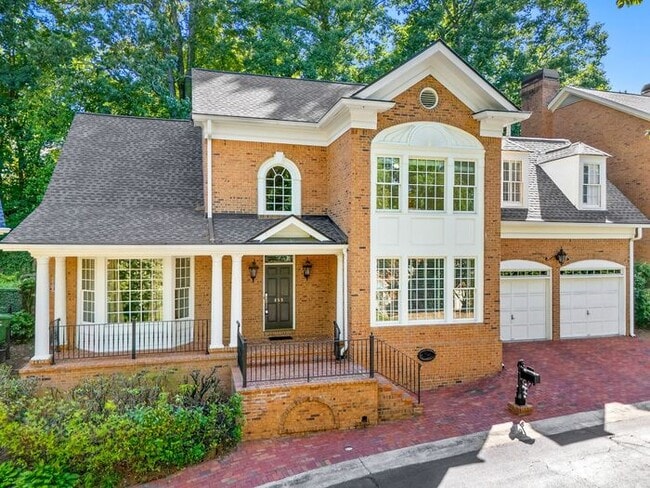
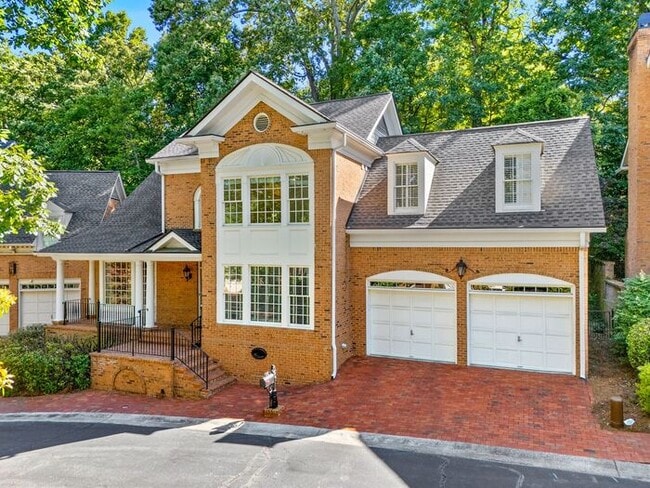
Premium Buckhead Living! Low-Maintenance 4BR/2.5BA Full Brick Home (Primary Suite on Main)

Overview & Prime Location
Nestled at the end of a quiet cul-de-sac in Park On Ivy—one of Buckhead’s most private and upscale enclaves—this lovingly maintained...
and updated 4-sides brick cluster home offers the perfect blend of luxury and convenience.
• The Perfect Balance: Enjoy absolute peace and seclusion while being just minutes away from Path 400, premier Buckhead shopping, fine dining, and public transit.
• Low-Maintenance, Lock-and-Leave Lifestyle: The HOA covers front yard landscaping and common area maintenance, giving you maximum weekend freedom.

Main Level Living (No Stairs Required!)
• Primary Suite on Main: Your private sanctuary features a cozy sitting area with double vanities and a premium steam shower with seating. A large glass window frames the lush backyard greenery, bringing nature indoors.
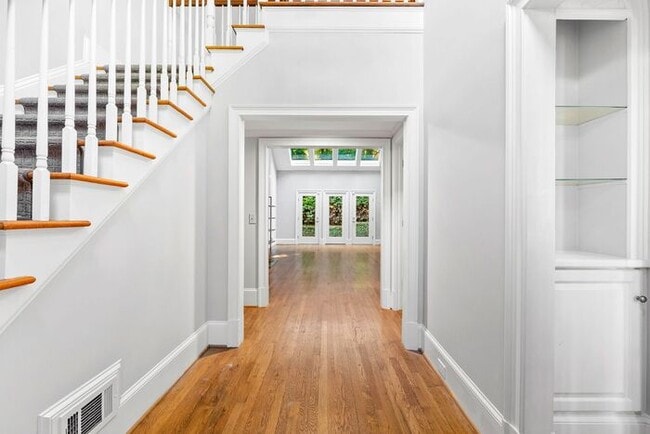
• 2-Story Great Room: Boasts soaring cathedral ceilings, multiple skylights, a cozy gas fireplace, and a wall of doors that open completely to a highly private, tree-lined flagstone patio.
• Up-to-Date Gourmet Kitchen: Fully equipped with a high-end Thermidor cooktop, double ovens, a microwave, a breakfast area, and a built-in desk. Steps away is a shaded side patio perfect for outdoor dining and grilling.
• Versatile Flex Front Room: Ideal as a formal dining room, library, or executive home office. It connects seamlessly to the kitchen via a butler’s pantry with ample storage and elegant glass cabinets.

Upper Level Layout
• Two Additional Bedrooms: Light-filled, generously sized
• Multi-Functional Bonus Room: The perfect size for a second home office, nursery, kids' playroom, or private home gym.

Premium Interiors & Security
• Exquisite Finishes: Gleaming hardwoods throughout the main level, premium plantation shutters, and abundant recessed lighting that keeps the entire interior bright and warm at night.
• Secure & Practical: Durable 4-sides brick construction, a private brick-fenced backyard, a level driveway, and a 2-car garage equipped with extra dedicated storage space.
• Water service is included in the monthly rent.
This property allows self guided viewing without an appointment. Contact for details.

Contact

Protect yourself from fraud. Do not send money to anyone you don't know.

Shopping Centers

Tuxedo Festival Walk: 24 min Distance: 1.3 mi
TowerWalk at Tower Place Walk: 30 min Distance: 1.6 mi
Buckhead Station Walk: 30 min Distance: 1.6 mi

Transit / Subway

Lenox Walk: 42 min Distance: 2.2 mi
Brookhaven - Oglethorpe Walk: 60 min Distance: 3.1 mi
Lindbergh Center Walk: 65 min Distance: 3.4 mi
Atlanta Drive: 10 min Distance: 5.3 mi
Buckhead Drive: 11 min Distance: 5.8 mi
Medical Center Drive: 12 min Distance: 6.5 mi

Airports

Hartsfield - Jackson Atlanta International Drive: 31 min Distance: 18.5 mi

Colleges and Universities Nearby

Oglethorpe University Drive: 10 min Distance: 4.1 mi
Emory University Drive: 15 min Distance: 6.7 mi
Emory University, Main Campus Drive: 15 min Distance: 6.7 mi
Emory University, Briarcliff Drive: 17 min Distance: 7.3 mi

Parks and Recreation

Atlanta Audubon Society Walk: 29 min Distance: 1.5 mi
Blue Heron Nature Preserve Walk: 30 min Distance: 1.6 mi
Atlanta History Center Walk: 46 min Distance: 2.4 mi
Chastain Park Walk: 64 min Distance: 3.4 mi
Atlanta Botanical Garden Drive: 13 min Distance: 7.1 mi

Schools

Smith Elementary School
Grades PK-5
Public
6
Out of 10
Sutton Middle School
Grades 6-8
Public
7
Out of 10
North Atlanta High School
Grades 9-12
Public
7
Out of 10
The Suzuki School
Grades K-5
Private
NR
Out of 10
Little Da Vinci International School
Grades PK-5
Private
NR
Out of 10
Atlanta International School
Grades PK-12
Private
NR
Out of 10

Ratings

Walkability

Fairly friendly

Walkability

50/ 100

Transit

Somewhat friendly

Transit

20/ 100

Bikeability

Fairly friendly

Bikeability

40/ 100

Scores provided by Local Logic

Protect yourself from scams.  Learn More